Welcome Home! There is more than meets the eye in this beautifully maintained custom-built 3-bedroom, 2 bath brick home that perfectly blends charm, comfort, and space. Situated on a generous 45 x 117 lot, this home offers over 1,600 square feet of inviting living space. Inside, you'll find a formal living room and dining room, both featuring brand-new carpeting-ideal for entertaining or simply relaxing in comfort. The three spacious bedrooms boast hardwood floors, and the large eat-in kitchen is perfect for everyday meals or special gatherings. The real gem of this home is the enormous basement, complete with 8-foot ceilings, heated floors, a custom fireplace crafted with White Georgia Marble, and a built-in bar-a perfect space for hosting guests or creating your own personal retreat. There's also a separate laundry room, a bonus room, and tons of storage to keep everything organized. Step outside to a lovely, fully fenced backyard with a cement patio, storage shed, and even a small greenhouse-perfect for gardening, entertaining, or just enjoying a peaceful afternoon. Boiler provides zoned heating; Roof & Gutter guards (2018). This one-of-a-kind home has been lovingly cared for and is ready for new memories to be made. Conveniently located within walking distance to the Metra, River Grove Elementary, Library and River Front Park. This home has been extremely well maintained. Due to estate, property will be conveyed in "as is" condition.
Closed
$350,000
2808 Struckman Ave, River Grove, IL 60171
3beds
1,664sqft
Single Family Residence
Built in 1968
5,265 Square Feet Lot
$461,800 Zestimate®
$210/sqft
$2,830 Estimated rent
Home value
$461,800
$434,000 - $494,000
$2,830/mo
Zestimate® history
Owner options
List your home for rent
$2,830/mo
Rent Zestimate®
Find your next renter with Zillow Rental Manager. Plus, with online applications, you can quickly screen prospective tenants – for free.
$2,830/mo
Rent Zestimate®
Refinance and save
$2,512/mo
Est. payment
Refinancing to a lower rate could help reduce your monthly payments and save thousands over the life of the loan.
$2,512/mo
Est. payment
Explore your selling options
Work with a Zillow partner agent
Leverage their expertise and Zillow's premium Showcase listings to get your home seen by more buyers.
Get startedList with your own agent
Get your home in front of millions of buyers by listing it on Zillow.
Learn how to do itSell it yourself
Take full control of how buyers see your home on Zillow by listing For Sale by Owner (FSBO).
List your homeWhat's special
Enormous basementSmall greenhouseSpacious bedroomsLovely fully fenced backyardBonus roomLarge eat-in kitchenTons of storage
Zillow last checked:
Listing updated:
Listed by:
Lynn Bjorvik, SFR 708-878-0289,
Coldwell Banker Realty,
Josephine Ceglarek 773-320-5598,
Coldwell Banker Realty
Bought with:
Iryna Motkalyuk
Stella Premier Realty
Source: MRED as distributed by MLS GRID,MLS#: 12374479
Facts & features
Interior
Bedrooms & bathrooms
- Bedrooms: 3
- Bathrooms: 2
- Full bathrooms: 2
Rooms
- Room types: Bonus Room
Primary bedroom
- Features: Flooring (Hardwood), Window Treatments (All)
- Level: Main
- Area: 182 Square Feet
- Dimensions: 13X14
Bedroom 2
- Features: Flooring (Hardwood), Window Treatments (All)
- Level: Main
- Area: 132 Square Feet
- Dimensions: 11X12
Bedroom 3
- Features: Flooring (Hardwood), Window Treatments (All)
- Level: Main
- Area: 110 Square Feet
- Dimensions: 10X11
Bonus room
- Features: Flooring (Other)
- Level: Basement
- Area: 234 Square Feet
- Dimensions: 18X13
Dining room
- Features: Flooring (Carpet), Window Treatments (All)
- Level: Main
- Area: 144 Square Feet
- Dimensions: 9X16
Family room
- Features: Flooring (Other)
- Level: Basement
- Area: 600 Square Feet
- Dimensions: 20X30
Kitchen
- Features: Kitchen (Eating Area-Table Space, Pantry-Closet), Flooring (Other), Window Treatments (All)
- Level: Main
- Area: 260 Square Feet
- Dimensions: 10X26
Laundry
- Features: Flooring (Other)
- Level: Basement
- Area: 234 Square Feet
- Dimensions: 18X13
Living room
- Features: Flooring (Carpet), Window Treatments (All)
- Level: Main
- Area: 221 Square Feet
- Dimensions: 13X17
Heating
- Steam, Baseboard
Cooling
- Wall Unit(s)
Appliances
- Included: Range, Refrigerator, Washer, Dryer
- Laundry: In Unit
Features
- Dry Bar
- Flooring: Hardwood
- Basement: Finished,Full
- Attic: Pull Down Stair
- Number of fireplaces: 1
- Fireplace features: Wood Burning, Basement
Interior area
- Total structure area: 3,164
- Total interior livable area: 1,664 sqft
Property
Accessibility
- Accessibility features: No Disability Access
Features
- Stories: 1
- Patio & porch: Patio
Lot
- Size: 5,265 Square Feet
- Dimensions: 45 X 117
Details
- Parcel number: 12261020460000
- Special conditions: None
- Other equipment: Ceiling Fan(s), Fan-Whole House, Sump Pump
Construction
Type & style
- Home type: SingleFamily
- Architectural style: Step Ranch
- Property subtype: Single Family Residence
Materials
- Brick
Condition
- New construction: No
- Year built: 1968
Utilities & green energy
- Sewer: Public Sewer
- Water: Lake Michigan
Community & HOA
Community
- Features: Curbs, Sidewalks, Street Lights, Street Paved
HOA
- Services included: None
Location
- Region: River Grove
Financial & listing details
- Price per square foot: $210/sqft
- Tax assessed value: $270,000
- Annual tax amount: $3,476
- Date on market: 6/19/2025
- Listing terms: Conventional
- Ownership: Fee Simple
Price history
| Date | Event | Price |
|---|---|---|
| 8/15/2025 | Sold | $350,000-5.4%$210/sqft |
Source:  MRED as distributed by MLS GRID #12374479 Report a problem MRED as distributed by MLS GRID #12374479 Report a problem | ||
| 7/8/2025 | Contingent | $369,900$222/sqft |
Source: MRED as distributed by MLS GRID #12374479 Report a problem | ||
| 6/19/2025 | Listed for sale | $369,900$222/sqft |
Source: MRED as distributed by MLS GRID #12374479 Report a problem | ||
Public tax history
| Year | Property taxes | Tax assessment |
|---|---|---|
| 2024 | -- | $27,000 +0% |
| 2023 | $3,476 -1.1% | $26,999 |
| 2022 | $3,516 -13.4% | $26,999 +43.6% |
| 2021 | $4,060 +13% | $18,801 |
| 2020 | $3,593 +3.1% | $18,801 -11.7% |
| 2019 | $3,486 -9.8% | $21,293 -15.2% |
| 2018 | $3,864 +3% | $25,114 |
| 2017 | $3,751 -9.8% | $25,114 |
| 2016 | $4,160 -10.7% | $25,114 +10.7% |
| 2015 | $4,658 +3.1% | $22,689 |
| 2014 | $4,518 +1.8% | $22,689 |
| 2013 | $4,438 +20% | $22,689 -12.5% |
| 2012 | $3,699 +9.5% | $25,924 |
| 2011 | $3,378 +13% | $25,924 |
| 2010 | $2,989 +12.1% | $25,924 -17.4% |
| 2009 | $2,666 +0.5% | $31,372 -12% |
| 2008 | $2,652 +43.2% | $35,650 |
| 2007 | $1,852 -39.8% | $35,650 +26.3% |
| 2006 | $3,074 +1.2% | $28,235 |
| 2005 | $3,037 -4.4% | $28,235 |
| 2004 | $3,178 -11.3% | $28,235 +37.7% |
| 2003 | $3,584 +5.3% | $20,499 |
| 2002 | $3,404 +11.5% | $20,499 |
| 2001 | $3,053 +5% | $20,499 +12.8% |
| 2000 | $2,908 -1% | $18,172 |
| 1999 | $2,937 | $18,172 |
Find assessor info on the county website
Neighborhood: 60171
Nearby homes
- $327,8003 bd2 ba1.1k sqft2812 Struckman Ave, River Grove, IL 60171Off Market
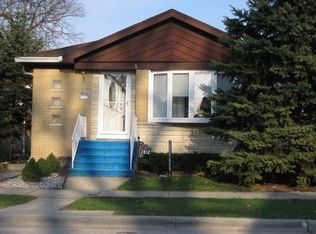
- $196,7003 bd1 ba1.1k sqft2812 Struckman Ave, River Grove, IL 60171Off Market
- $334,0003 bd1 ba1.2k sqft2800 Struckman Ave, River Grove, IL 60171Off Market
- $396,1003 bd2 ba1.2k sqft2816 Struckman Ave, River Grove, IL 60171Off Market
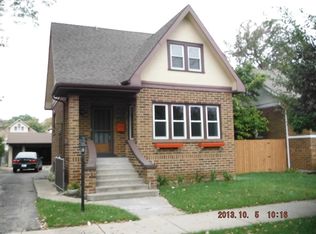
- $353,1004 bd2 ba1.3k sqft2820 Struckman Ave, River Grove, IL 60171Off Market
- $379,9003 bd2 ba1.1k sqft2807 Forest Ave, River Grove, IL 60171Off Market
- $361,9003 bd2 ba1.4k sqft2811 Forest Ave, River Grove, IL 60171Off Market
- $416,1005 bd2 ba1.9k sqft2801 Forest Ave, River Grove, IL 60171Off Market
Nearby schools
GreatSchools rating
- 7/10River Grove Elementary SchoolGrades: PK-8Distance: 0.3 mi
- 5/10East Leyden High SchoolGrades: 9-12Distance: 1.5 mi
Schools provided by the listing agent
- Elementary: River Grove Elementary School
- Middle: River Grove Elementary School
- High: East Leyden High School
- District: 85.5
Source: MRED as distributed by MLS GRID. This data may not be complete. We recommend contacting the local school district to confirm school assignments for this home.
Get a cash offer in 3 minutes
Find out how much your home could sell for in as little as 3 minutes with a no-obligation cash offer.
Estimated market value
$461,800
Get a cash offer in 3 minutes
Find out how much your home could sell for in as little as 3 minutes with a no-obligation cash offer.
Estimated market value
$461,800
- Illinois
- Cook County
- River Grove
- 60171
- 2808 Struckman Ave
Nearby cities
Nearby zip codes
Other River Grove Topics
