Welcome to your spacious 3-bedroom, 2-bath condo in the heart of Central Park, offering comfort and convenience at
every turn. This home features an especially large primary bedroom with a generous walk-in closet and ensuite bath. Enjoy
the airy living room with taller ceilings and abundant natural light streaming through its large windows. The kitchen
boasts stainless steel appliances, granite tile counters, and a pantry for ample storage. Included for your convenience are
a washer and dryer. The lower level provides a 1-car garage with a storage area and interior drywall finish for your
comfort, there is also ample street parking available. Step out onto your private balcony at the entrance to unwind or
entertain guests. Stay comfortable year-round with central air conditioning and energy-efficient double pane windows.
Additional highlights include various storage closets throughout the unit. You'll be just blocks from E 29th Ave Town
Center, which has an abundance of shopping and eating options. Don't miss Greenway off leash dog park, Übergrippen
Indoor Climbing, Stanley Marketplace, and easy access to public transport, & enjoy the proximity to options for a wide
array of hobbies. This condo offers not just a home, but a lifestyle of convenience and community in one of Denver's most sought-after neighborhoods. Don't miss your chance to make this vibrant Central Park condo your new home!
Sold for $445,000
$445,000
2808 Syracuse Street #216, Denver, CO 80238
3beds
1,148sqft
Condominium
Built in 2005
-- sqft lot
$423,400 Zestimate®
$388/sqft
$2,496 Estimated rent
Home value
$423,400
$394,000 - $457,000
$2,496/mo
Zestimate® history
Owner options
List your home for rent
$2,496/mo
Rent Zestimate®
Find your next renter with Zillow Rental Manager. Plus, with online applications, you can quickly screen prospective tenants – for free.
$2,496/mo
Rent Zestimate®
Refinance and save
$2,649/mo
Est. payment
Refinancing to a lower rate could help reduce your monthly payments and save thousands over the life of the loan.
$2,649/mo
Est. payment
Explore your selling options
Work with a Zillow partner agent
Leverage their expertise and Zillow's premium Showcase listings to get your home seen by more buyers.
Get startedList with your own agent
Get your home in front of millions of buyers by listing it on Zillow.
Learn how to do itSell it yourself
Take full control of how buyers see your home on Zillow by listing For Sale by Owner (FSBO).
List your homeWhat's special
Zillow last checked:
Listing updated:
Listed by:
Trelora Realty Team 720-410-6100 coteam@trelora.com,
Trelora Realty, Inc.,
Evan Flood 720-456-1003,
Trelora Realty, Inc.
Bought with:
Dianne Goldsmith, 40009525
Keller Williams Realty Urban Elite
Source: REcolorado as distributed by MLS GRID,MLS#: 9306461
Facts & features
Interior
Bedrooms & bathrooms
- Bedrooms: 3
- Bathrooms: 2
- Full bathrooms: 2
- Main level bathrooms: 2
- Main level bedrooms: 3
Primary bedroom
- Level: Main
- Area: 195 Square Feet
- Dimensions: 13 x 15
Bedroom
- Level: Main
- Area: 121 Square Feet
- Dimensions: 11 x 11
Bedroom
- Level: Main
- Area: 132 Square Feet
- Dimensions: 11 x 12
Primary bathroom
- Level: Main
- Area: 54 Square Feet
- Dimensions: 9 x 6
Bathroom
- Level: Main
- Area: 54 Square Feet
- Dimensions: 9 x 6
Dining room
- Level: Main
- Area: 96 Square Feet
- Dimensions: 8 x 12
Kitchen
- Level: Main
- Area: 72 Square Feet
- Dimensions: 8 x 9
Laundry
- Level: Main
- Area: 30 Square Feet
- Dimensions: 3 x 10
Living room
- Level: Main
- Area: 169 Square Feet
- Dimensions: 13 x 13
Heating
- Forced Air
Cooling
- Central Air
Appliances
- Included: Dishwasher, Disposal, Dryer, Microwave, Refrigerator, Washer
Features
- Ceiling Fan(s), Granite Counters, High Ceilings, Open Floorplan, Pantry, Primary Suite, Walk-In Closet(s)
- Flooring: Carpet, Laminate, Tile
- Windows: Double Pane Windows
- Has basement: No
- Common walls with other units/homes: End Unit,No One Above,No One Below
Interior area
- Total structure area: 1,148
- Total interior livable area: 1,148 sqft
- Finished area above ground: 1,148
Property
Parking
- Total spaces: 1
- Parking features: Concrete, Dry Walled, Storage
- Attached garage spaces: 1
Features
- Levels: One
- Stories: 1
- Exterior features: Balcony
Details
- Parcel number: 128323006
- Zoning: R-MU-20
- Special conditions: Standard
Construction
Type & style
- Home type: Condo
- Architectural style: Contemporary
- Property subtype: Condominium
- Attached to another structure: Yes
Materials
- Frame, Other, Stucco
- Roof: Unknown
Condition
- Year built: 2005
Utilities & green energy
- Sewer: Public Sewer
- Water: Public
- Utilities for property: Electricity Connected, Natural Gas Available, Natural Gas Connected
Community & HOA
Community
- Subdivision: Stapleton Filing 2
HOA
- Has HOA: Yes
- HOA fee: $26 monthly
- HOA name: MCA
- HOA phone: 303-388-1724
- Second HOA fee: $238 monthly
- Second HOA name: Syracuse Village Condos
- Second HOA phone: 720-207-6813
Location
- Region: Denver
Financial & listing details
- Price per square foot: $388/sqft
- Annual tax amount: $4,088
- Date on market: 9/18/2024
- Listing terms: Cash,Conventional,FHA,VA Loan
- Exclusions: Personal Property
- Ownership: Individual
- Electric utility on property: Yes
Price history
| Date | Event | Price |
|---|---|---|
| 1/9/2025 | Sold | $445,000-1.1%$388/sqft |
Source:  REcolorado as distributed by MLS GRID #9306461 Report a problem REcolorado as distributed by MLS GRID #9306461 Report a problem | ||
| 11/15/2024 | Pending sale | $449,999$392/sqft |
Source: REcolorado as distributed by MLS GRID #9306461 Report a problem | ||
| 10/22/2024 | Price change | $449,999-3.2%$392/sqft |
Source: REcolorado as distributed by MLS GRID #9306461 Report a problem | ||
| 9/18/2024 | Listed for sale | $465,000$405/sqft |
Source: REcolorado as distributed by MLS GRID #9306461 Report a problem | ||
| 8/28/2024 | Listing removed | $2,400$2/sqft |
Source: Zillow Rentals Report a problem | ||
| 8/23/2024 | Price change | $2,400-4%$2/sqft |
Source: Zillow Rentals Report a problem | ||
| 8/6/2024 | Listed for rent | $2,500$2/sqft |
Source: Zillow Rentals Report a problem | ||
| 7/24/2024 | Pending sale | $465,000$405/sqft |
Source: REcolorado as distributed by MLS GRID #8397310 Report a problem | ||
| 7/17/2024 | Listed for sale | $465,000$405/sqft |
Source: REcolorado as distributed by MLS GRID #8397310 Report a problem | ||
Public tax history
Tax history is unavailable.
Neighborhood: Central Park
Nearby homes
- $326,9002 bd1 ba898 sqft2819 Syracuse Ct UNIT 134, Denver, CO 80238Off Market

- $337,5002 bd1 ba791 sqft2608 Syracuse St UNIT 102, Denver, CO 80238Off Market
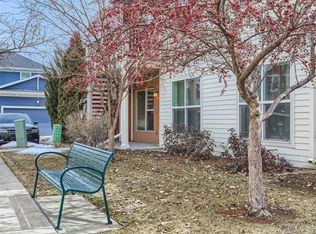
- $1,9002 bd1 ba781 sqft2829 Syracuse Ct UNIT 239, Denver, CO 80238For Rent

- $334,1002 bd1 ba781 sqft2819 Syracuse Ct UNIT 232, Denver, CO 80238Off Market
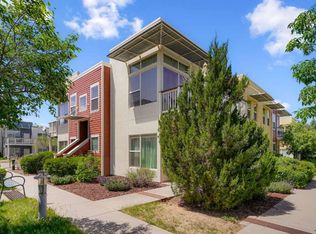
- $281,5002 bd1 ba817 sqft2678 Syracuse St UNIT 107, Denver, CO 80238Off Market
- $314,0002 bd1 ba817 sqft2678 Syracuse St UNIT 104, Denver, CO 80238Off Market
- $191,8002 bd1 ba817 sqft2678 Syracuse St UNIT 105, Denver, CO 80238Off Market
- $202,6932 bd1 ba781 sqft2678 Syracuse St UNIT 206, Denver, CO 80238Sold
Nearby schools
GreatSchools rating
- 9/10Swigert International SchoolGrades: PK-5Distance: 0.6 mi
- 9/10William (Bill) Roberts K-8 SchoolGrades: K-8Distance: 1 mi
- 8/10Northfield High SchoolGrades: 9-12Distance: 2.9 mi
Schools provided by the listing agent
- Elementary: Swigert International
- Middle: Bill Roberts E-8
- High: Northfield
- District: Denver 1
Source: REcolorado as distributed by MLS GRID. This data may not be complete. We recommend contacting the local school district to confirm school assignments for this home.
Get a cash offer in 3 minutes
Find out how much your home could sell for in as little as 3 minutes with a no-obligation cash offer.
Estimated market value
$423,400
Get a cash offer in 3 minutes
Find out how much your home could sell for in as little as 3 minutes with a no-obligation cash offer.
Estimated market value
$423,400
- Colorado
- Denver County
- Denver
- 80238
- Central Park
- 2808 Syracuse Street Unit 216
Nearby cities
Nearby neighborhoods
Nearby zip codes
Other Denver Topics
