Skip main navigation
Off market
  • $1,571,900

    2808 Teal St, La Verne, CA 91750

    4beds
    2,734sqft
    SingleFamily
    Built in 1999
    0.35 Acres Lot
    $1,571,900 Zestimate®
    $575/sqft
    $5,394 Estimated rent

    Home value

    $1,571,900

    $1.48M - $1.67M

    $5,394/mo

    Zestimate® history
    Loading
    Loading...

    Owner options

    List your home for rent

    $5,394/mo

    Rent Zestimate®

    Find your next renter with Zillow Rental Manager. Plus, with online applications, you can quickly screen prospective tenants – for free.

    Learn more

    $5,394/mo

    Rent Zestimate®

    Refinance and save

    $10,270/mo

    Est. payment

    Refinancing to a lower rate could help reduce your monthly payments and save thousands over the life of the loan.

    See today's rates

    $10,270/mo

    Est. payment

    Explore your selling options

    Work with a Zillow partner agent

    Leverage their expertise and Zillow's premium Showcase listings to get your home seen by more buyers.

    Get started

    List with your own agent

    Get your home in front of millions of buyers by listing it on Zillow.

    Learn how to do it

    Sell it yourself

    Take full control of how buyers see your home on Zillow by listing For Sale by Owner (FSBO).

    List your home

    What's special

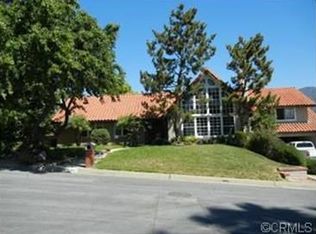
    Immaculately presented Single Story home perfectly situated on the most desirable cul-de-sac within Live Oak La Verne gated Estates. This functional home boasts the absolute best in modern conveniences. Enter through a beautiful glass front door to discover vaulted ceiling over hardwood flooring, recessed lighting, Crown molding, and Plantation Shutters throughout the airy floor plan. Bonus room near entrance is perfect for a home office or cozy den. Formal Living & Dining Rooms are separated by a half-wall and effortlessly flow into the Kitchen. Find the Family Room adjacent of the Kitchen boasts an impressive brick Fireplace, built in desk w/ shelving & access to the backyard. Stunning kitchen is over the top & upgraded w/ state of art fixtures and new white cabinetry, white Appliances, Granite Countertops & a center island. Finely appointed Master Suite is spacious and boasts a sensational Ensuite that has been completely upgraded. Impressive frameless shower, separate soaking tub, and dual vanities w/ white cabinetry will surely impress. Spacious home also includes an indoor laundry room and several built-in linen closets w/ shelving for added storage. Relax in the mesmerizing backyard while surrounded by lush landscaping. Extra-large Lot gives ample room for large gatherings, hosting parties, or alone time you'll discover this quiet neighborhood to be the perfect retreat from your busy city life. This one is worth seeing in person

    This property is off market, which means it's not currently listed for sale or rent on Zillow. This may be different from what's available on other websites or public sources.
    Facts & features

    Interior

    Bedrooms & bathrooms
    • Bedrooms: 4
    • Bathrooms: 3
    • Full bathrooms: 3
    Heating
    • Other, Gas
    Cooling
    • Central
    Appliances
    • Included: Freezer, Garbage disposal, Microwave, Refrigerator
    • Laundry: Individual Room, Inside, Area
    Features
    • Recessed Lighting, High Ceilings (9 Feet+), Open Floor Plan, Two Story Ceilings, Copper Plumbing Full
    • Flooring: Tile, Carpet, Hardwood, Laminate
    • Doors: Energy Star Doors
    • Windows: Plantation Shutters
    • Common walls with other units/homes: No Common Walls
    Interior area
    • Total interior livable area: 2,734 sqft

    Property

    Parking
    • Parking features: Garage - Attached
    Accessibility
    • Accessibility features: 36 inch or more wide halls
    Features
    • Levels: One
    • Fencing: Privacy, Excellent Condition, Block
    • Has view: Yes
    • View description: Territorial, Mountain
    Lot
    • Size: 0.35 Acres
    • Features: Back Yard, Front Yard, Cul-De-Sac, Secluded, Sprinklers In Rear, Sprinklers On Side, Landscaped, Yard, Lot-Level/Flat, Lot 10000-19999 Sqft, Patio Home, Sprinklers In Front
    Details
    • Additional structures: Gazebo
    • Parcel number: 8666063018
    • Special conditions: Standard

    Construction

    Type & style
    • Home type: SingleFamily
    Materials
    • Roof: Tile
    Condition
    • Turnkey
    • Year built: 1999

    Utilities & green energy

    • Water: Public
    • Utilities for property: Underground Utilities, Water Connected, Phone Connected, Sewer Connected

    Community & HOA

    HOA
    • Has HOA: Yes
    • HOA fee: $169 monthly
    Location
    • Region: La Verne

    Financial & listing details

    • Price per square foot: $575/sqft
    • Tax assessed value: $1,307,119
    • Annual tax amount: $15,534

    Price history

    DateEventPrice
    6/5/2018Sold$1,070,000+0.1%$391/sqft
    Source: Public Record Report a problem
    4/25/2018Pending sale$1,068,800$391/sqft
    Source: RE/MAX MASTERS REALTY #CV18092988 Report a problem
    4/23/2018Listed for sale$1,068,800+167.5%$391/sqft
    Source: RE/MAX MASTERS REALTY #CV18092988 Report a problem
    3/24/1999Sold$399,500$146/sqft
    Source: Public Record Report a problem

    Public tax history

    YearProperty taxesTax assessment
    2025$15,534 +4.3%$1,307,119 +2%
    2024$14,896 +2.3%$1,281,490 +2%
    2023$14,562 +1.6%$1,256,364 +2%
    2022$14,330 +1.9%$1,231,730 +2%
    2021$14,069 +1.4%$1,207,579 +8.5%
    2020$13,880 +7.2%$1,113,228 +2%
    2019$12,954 +98.6%$1,091,400 +97.3%
    2018$6,524 $553,249 +2%
    2017$6,524 +1.8%$542,402 +2%
    2016$6,408 +2.2%$531,768 +1.5%
    2015$6,268 +2.7%$523,782 +2%
    2014$6,100 $513,523 +2.5%
    2012-- $501,180 +2%
    2011-- $491,354 +0.8%
    2010-- $487,683 -0.2%
    2009-- $488,843 +2%
    2008-- $479,259 +2%
    2007-- $469,863 +2%
    2006-- $460,651
    2005-- $460,651 +4%
    2004-- $442,764 +1.9%
    2003-- $434,650 +2%
    2002-- $426,129 +4%
    2000-- $409,584
    Find assessor info on the county website

    Neighborhood: 91750

    Nearby schools

    GreatSchools rating
    Schools provided by the listing agent
    • Elementary: Oak Mesa
    • Middle: Ramona
    • High: Bonita
    • District: Bonita Unified

    Source: The MLS. This data may not be complete. We recommend contacting the local school district to confirm school assignments for this home.

    Get a cash offer in 3 minutes
    Find out how much your home could sell for in as little as 3 minutes with a no-obligation cash offer.
    Estimated market value
    $1,571,900
    Get a cash offer in 3 minutes
    Find out how much your home could sell for in as little as 3 minutes with a no-obligation cash offer.
    Estimated market value
    $1,571,900