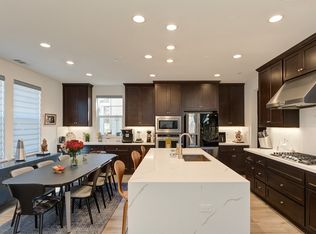
Searching for a beautiful, conveniently located home with a main floor bedroom? This rarely available Phase II Surf House Plan 3 has a generous downstairs bedroom with full bathroom and three additional bedrooms and a loft upstairs. The home is four years young, and the original owner has enjoyed it lightly as a vacation home. Attractive LVF is on the main level and carpeting on the upper floor. The bright kitchen with abundant cabinetry features Kitchen-Aid stainless steel appliances, Delicatas white granite countertops, and chic dove-grey cabinets. The spacious primary bathroom includes a soaking tub and separate shower. LED canned lighting is in most rooms, and an upper window adds light to the primary closet. Other features include bidet seats, solar system (owned), Smart Home system, pavers and irrigation on the patio, and best of all, a side yard putting green. Walking everywhere is the great advantage of living at the Dunes. Enjoy the picturesque Fort Ord State Beach, where you can watch whales and paragliders. Stroll to Starbucks for your morning coffee, stop by Traders Joes for groceries, or head over to nearby restaurants for dinner. See for yourself why The Dunes is a great place to call home.
For sale
$1,149,000
2808 Telegraph Blvd, Marina, CA 93933
4beds
2,280sqft
Single Family Residence, Residential
Built in 2022
3,431 Square Feet Lot
$-- Zestimate®
$504/sqft
$212/mo HOA
What's special
- 57 days
- 337
- 19
Zillow last checked:
Listing updated:
Listed by:
The Dunes Team 70010119 831-238-0653,
Monterey Coast Realty 831-624-2300
Source: MLSListings Inc,MLS#: ML82053665
Facts & features
Interior
Bedrooms & bathrooms
- Bedrooms: 4
- Bathrooms: 3
- Full bathrooms: 3
Rooms
- Room types: Laundry, Loft
Bedroom
- Features: GroundFloorBedroom, WalkinCloset
Bathroom
- Features: Bidet, DoubleSinks, DualFlushToilet, PrimaryStallShowers, ShoweroverTub1, StallShower, Tile, FullonGroundFloor, PrimaryOversizedTub
Dining room
- Features: DiningArea, EatinKitchen, NoFormalDiningRoom
Family room
- Features: SeparateFamilyRoom
Kitchen
- Features: _220VoltOutlet, Countertop_Granite, Island
Heating
- Central Forced Air Gas, 2 plus Zones
Cooling
- Ceiling Fan(s)
Appliances
- Included: Gas Cooktop, Dishwasher, Disposal, Ice Maker, Microwave, Built In Oven, Electric Oven, Self Cleaning Oven, Dryer, Washer
- Laundry: Upper Floor
Features
- High Ceilings, Walk-In Closet(s)
- Flooring: Carpet, Tile, Vinyl Linoleum
- Number of fireplaces: 1
- Fireplace features: Living Room
Interior area
- Total structure area: 2,280
- Total interior livable area: 2,280 sqft
Video & virtual tour
Property
Parking
- Total spaces: 2
- Parking features: Attached, Garage Door Opener, On Street
- Attached garage spaces: 2
Features
- Patio & porch: Balcony/Patio
- Exterior features: Fenced
- Fencing: Back Yard,Gate,Wood
Lot
- Size: 3,431 Square Feet
Details
- Parcel number: 031259076000
- Zoning: R1
- Special conditions: Standard
Construction
Type & style
- Home type: SingleFamily
- Property subtype: Single Family Residence, Residential
Materials
- Foundation: Slab, Reinforced Concrete
- Roof: Composition, Shingle
Condition
- New construction: No
- Year built: 2022
Utilities & green energy
- Gas: IndividualGasMeters, PublicUtilities
- Sewer: Public Sewer
- Water: Public
- Utilities for property: Public Utilities, Water Public, Solar
Community & HOA
HOA
- Has HOA: Yes
- Amenities included: Barbecue Area, Game Court Outdoor, Garden Greenbelt Trails, Playground
- HOA fee: $212 monthly
Location
- Region: Marina
Financial & listing details
- Price per square foot: $504/sqft
- Tax assessed value: $1,109,491
- Date on market: 7/9/2026
- Listing agreement: ExclusiveRightToSell
- Listing terms: CashorConventionalLoan
Estimated market value
Not available
Estimated sales range
Not available
Not available
Price history
| Date | Event | Price |
|---|---|---|
| 7/9/2026 | Listed for sale | $1,149,000$504/sqft |
Source:  MLSListings Inc #ML82053665 Report a problem MLSListings Inc #ML82053665 Report a problem | ||
Public tax history
| Year | Property taxes | Tax assessment |
|---|---|---|
| 2026 | -- | $1,109,491 +2% |
| 2025 | $12,998 +7.3% | $1,087,738 +2% |
| 2024 | $12,119 +108.5% | $1,066,410 +124.5% |
| 2023 | $5,812 +235.6% | $475,117 +361% |
| 2022 | $1,732 | $103,056 |
Find assessor info on the county website
Monthly payment
Est. payment
Payment breakdown
Explore the cost of this home by adjusting the details. Changes won't be saved.Climate risks
Neighborhood: 93933
Nearby schools
Schools provided by the listing agent
- District: MontereyPeninsulaUnified
Source: MLSListings Inc. This data may not be complete. We recommend contacting the local school district to confirm school assignments for this home.

Similar homes
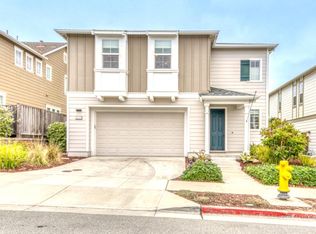
- $1,199,0003 bd3 ba2.1k sqft2717 Parkview Way, Marina, CA 93933For Sale
 MLS ID #ML82051334, Michelle Balestreri. MLSListings Inc
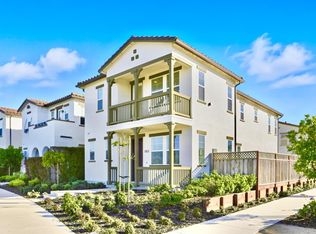
 - $955,0003 bd3 ba1.9k sqft2797 Telegraph Blvd, Marina, CA 93933For Sale
 MLS ID #ML82056150, Jeana Beech. MLSListings Inc
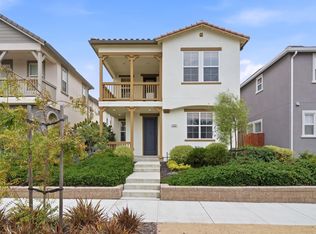
 - $1,125,0003 bd2 ba1.9k sqft2989 Denali Dr, Marina, CA 93933For Sale
 MLS ID #ML82047337, Rebekah Saroyan. MLSListings Inc
 - $998,8883 bd3 ba1.7k sqft2992 Bonte Dr, Marina, CA 93933For Sale
 MLS ID #ML82053392, Erin Feist. MLSListings Inc
Local buyer's agents are ready to help
