Skip main navigation
Sold for $257,000
  • $257,000

    2808 The Alameda, Baltimore, MD 21218

    4beds
    1,860sqft
    Townhouse
    Built in 1930
    0.03 Square Feet Lot
    $259,800 Zestimate®
    $138/sqft
    $2,484 Estimated rent

    Home value

    $259,800

    $221,000 - $304,000

    $2,484/mo

    Zestimate® history
    Loading
    Loading...

    Owner options

    List your home for rent

    $2,484/mo

    Rent Zestimate®

    Find your next renter with Zillow Rental Manager. Plus, with online applications, you can quickly screen prospective tenants – for free.

    Learn more

    $2,484/mo

    Rent Zestimate®

    Refinance and save

    $1,689/mo

    Est. payment

    Refinancing to a lower rate could help reduce your monthly payments and save thousands over the life of the loan.

    See today's rates

    $1,689/mo

    Est. payment

    Explore your selling options

    Work with a Zillow partner agent

    Leverage their expertise and Zillow's premium Showcase listings to get your home seen by more buyers.

    Get started

    List with your own agent

    Get your home in front of millions of buyers by listing it on Zillow.

    Learn how to do it

    Sell it yourself

    Take full control of how buyers see your home on Zillow by listing For Sale by Owner (FSBO).

    List your home

    What's special

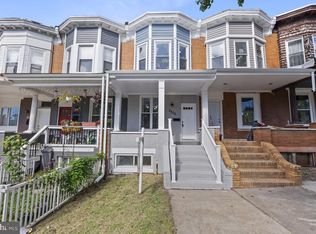
    Completely renovated and nestled in the Lake Clifton community, this stunning home offers modern elegance with thoughtful upgrades throughout. The bright living room welcomes you with gleaming hardwood floors, while the eat-in kitchen boasts soft-close cabinetry, sleek stainless steel appliances, quartz countertops and backsplash, and a casual dining area. A main-level bedroom with hardwood floors and an en-suite full bath, along with a convenient powder room, complete the first floor. Upstairs, the primary suite features a charming bow window and an en-suite full bath, while a second en-suite bedroom, a bonus room, and a laundry room provide ample space and convenience. The lower level offers a versatile recreation room, a fourth bedroom with an en-suite full bath and direct access to the convenient parking pad, an additional bonus room, plus plenty of storage. Outdoor highlights include a covered front porch and a rear parking pad for added convenience.

    Zillow last checked:

    Listing updated:

    Listed by:

    Missy Aldave 410-409-5147,

    Northrop Realty,

    Co-Listing Agent: Ann M Morton 410-294-0801,

    Northrop Realty

    Bought with:

    Gina White, 35772

    Lofgren-Sargent Real Estate

    Source: Bright MLS,MLS#: MDBA2148184MLS Logo

    Facts & features

    Interior

    Bedrooms & bathrooms
    • Bedrooms: 4
    • Bathrooms: 5
    • Full bathrooms: 4
    • 1/2 bathrooms: 1
    • Main level bathrooms: 2
    • Main level bedrooms: 1
    Primary bedroom
    • Features: Attached Bathroom, Flooring - Carpet
    • Level: Upper
    • Area: 228 Square Feet
    • Dimensions: 12 x 19
    Bedroom 2
    • Features: Attached Bathroom, Flooring - Carpet
    • Level: Upper
    • Area: 180 Square Feet
    • Dimensions: 12 x 15
    Bedroom 3
    • Features: Attached Bathroom, Flooring - HardWood
    • Level: Main
    • Area: 120 Square Feet
    • Dimensions: 12 x 10
    Bedroom 4
    • Features: Attached Bathroom, Flooring - Laminate Plank
    • Level: Lower
    • Area: 156 Square Feet
    • Dimensions: 12 x 13
    Bonus room
    • Features: Flooring - HardWood
    • Level: Upper
    • Area: 60 Square Feet
    • Dimensions: 6 x 10
    Bonus room
    • Features: Flooring - Laminate Plank
    • Level: Lower
    • Area: 120 Square Feet
    • Dimensions: 12 x 10
    Other
    • Level: Lower
    Kitchen
    • Features: Dining Area, Flooring - HardWood, Eat-in Kitchen, Kitchen - Gas Cooking, Recessed Lighting
    • Level: Main
    • Area: 300 Square Feet
    • Dimensions: 12 x 25
    Laundry
    • Level: Upper
    • Area: 20 Square Feet
    • Dimensions: 4 x 5
    Living room
    • Features: Flooring - HardWood
    • Level: Main
    • Area: 120 Square Feet
    • Dimensions: 12 x 10
    Recreation room
    • Features: Flooring - Laminate Plank
    • Level: Lower
    • Area: 240 Square Feet
    • Dimensions: 12 x 20
    Storage room
    • Level: Lower
    • Area: 108 Square Feet
    • Dimensions: 12 x 9
    Heating
    • Forced Air, Natural Gas
    Cooling
    • Central Air, Electric
    Appliances
    • Included: Dryer, Washer, Dishwasher, Exhaust Fan, Microwave, Refrigerator, Cooktop, Electric Water Heater
    • Laundry: Upper Level, Laundry Room
    Features
    • Breakfast Area, Dining Area, Entry Level Bedroom, Eat-in Kitchen, Kitchen - Table Space, Primary Bath(s), Recessed Lighting, Upgraded Countertops, Dry Wall, Plaster Walls
    • Flooring: Hardwood, Laminate, Carpet, Wood
    • Doors: Atrium, Six Panel
    • Windows: Screens, Vinyl Clad
    • Basement: Connecting Stairway,Finished,Heated,Improved,Walk-Out Access
    • Has fireplace: No
    Interior area
    • Total structure area: 1,970
    • Total interior livable area: 1,860 sqft
    • Finished area above ground: 1,266
    • Finished area below ground: 594

    Property

    Parking
    • Total spaces: 2
    • Parking features: Driveway, On Street
    • Uncovered spaces: 2
    Accessibility
    • Accessibility features: None
    Features
    • Levels: Three
    • Stories: 3
    • Patio & porch: Porch
    • Exterior features: Sidewalks, Street Lights
    • Pool features: None
    • Fencing: Back Yard,Privacy,Partial
    • Has view: Yes
    • View description: City
    Lot
    • Size: 0.03 sqft
    Details
    • Additional structures: Above Grade, Below Grade
    • Parcel number: 0309174137 061
    • Zoning: R-6
    • Special conditions: Standard

    Construction

    Type & style
    • Home type: Townhouse
    • Architectural style: Colonial
    • Property subtype: Townhouse
    Materials
    • Brick
    • Foundation: Brick/Mortar
    • Roof: Flat
    Condition
    • Excellent
    • New construction: No
    • Year built: 1930

    Utilities & green energy

    • Sewer: Public Sewer
    • Water: Public

    Community & neighborhood

    Security
    • Security features: Main Entrance Lock, Smoke Detector(s)
    Location
    • Region: Baltimore
    • Subdivision: Lake Clifton
    • Municipality: Baltimore City

    Other

    Other facts
    • Listing agreement: Exclusive Right To Sell
    • Ownership: Fee Simple
    • Road surface type: Approved, Black Top, Paved

    Price history

    DateEventPrice
    3/11/2025Sold$257,000+2.8%$138/sqft
    Source: Bright MLS #MDBA2148184 Report a problem
    2/12/2025Contingent$250,000$134/sqft
    Source: Bright MLS #MDBA2148184 Report a problem
    2/6/2025Listed for sale$250,000$134/sqft
    Source: Bright MLS #MDBA2148184 Report a problem
    12/30/2024Listing removed$250,000$134/sqft
    Source: Bright MLS #MDBA2148184 Report a problem
    12/6/2024Listed for sale$250,000+455.6%$134/sqft
    Source: Long & Foster Broker Feed #MDBA2148184 Report a problem
    6/1/2023Sold$45,000$24/sqft
    Source: Public Record Report a problem
    3/10/2023Sold$45,000+12.8%$24/sqft
    Source: Bright MLS #MDBA2073508 Report a problem
    2/10/2023Pending sale$39,900$21/sqft
    Source: Bright MLS #MDBA2073508 Report a problem
    1/27/2023Listed for sale$39,900$21/sqft
    Source: Bright MLS #MDBA2073508 Report a problem

    Public tax history

    YearProperty taxesTax assessment
    2025-- $6,000 -68.4%
    2024$448 +11.8%$19,000 +11.8%
    2023$401 +13.3%$17,000 +13.3%
    2022$354 $15,000
    2021$354 $15,000
    2020$354 $15,000
    2019$354 $15,000
    2018$354 $15,000
    2017$354 -25.7%$15,000
    2016$477 $15,000
    2015$477 $15,000
    2014$477 $15,000 -40%
    2013-- $25,000
    2012-- $25,000
    2011-- $25,000 -16.7%
    2010-- $30,000 +16.9%
    2009-- $25,666 +20.3%
    2008-- $21,333 +25.5%
    2007-- $17,000
    2006-- $17,000
    2005-- $17,000
    2004-- $17,000
    2003-- $17,000
    2002-- $17,000 -10.5%
    2001-- $19,000

    Find assessor info on the county website

    Neighborhood: Coldstream Homestead Montebello

    Nearby schools

    GreatSchools rating
    Schools provided by the listing agent
    • District: Baltimore City Public Schools

    Source: Bright MLS. This data may not be complete. We recommend contacting the local school district to confirm school assignments for this home.

    Get a cash offer in 3 minutes
    Find out how much your home could sell for in as little as 3 minutes with a no-obligation cash offer.
    Estimated market value
    $259,800
    Get a cash offer in 3 minutes
    Find out how much your home could sell for in as little as 3 minutes with a no-obligation cash offer.
    Estimated market value
    $259,800