This beautifully renovated 4-bedroom, 2.5-bath home offers the perfect blend of modern design and functional living — all set on a spacious 0.67-acre lot. From the moment you step inside, you’ll notice the bright, open-concept layout connecting the living room, dining area, and kitchen — ideal for both everyday living and entertaining. Throughout the home, you’ll find brand-new light oak LVP flooring, fresh neutral paint, and updated lighting that create a warm and inviting atmosphere. The kitchen is truly the heart of the home — featuring white slim shaker cabinetry, white quartz countertops, a large center island, elegant pendant lighting, and a stunning white zellige tile backsplash that adds texture and character. All three bathrooms have been thoughtfully designed with their own unique style, showcasing wood reeded vanities, white quartz countertops, and beautifully tiled floors that feel both timeless and elevated. Upstairs, you’ll find two additional bonus spaces — perfect for a second living area, home office, playroom, or flex space to fit your needs.
Outside, the property sits on a generous 0.67-acre lot and includes a detached two-car carport, offering both space and functionality. Major updates provide peace of mind, with the roof, windows, and HVAC all within the last five years. This home is truly a showstopper — move-in ready and waiting for its next owner.
Closed
$310,000
2808 Thrush Dr, Clarksville, TN 37040
4beds
2,240sqft
Single Family Residence, Residential
Built in 1991
0.67 Acres Lot
$310,600 Zestimate®
$138/sqft
$2,103 Estimated rent
Home value
$310,600
$295,000 - $326,000
$2,103/mo
Zestimate® history
Owner options
List your home for rent
$2,103/mo
Rent Zestimate®
Find your next renter with Zillow Rental Manager. Plus, with online applications, you can quickly screen prospective tenants – for free.
$2,103/mo
Rent Zestimate®
Refinance and save
$1,838/mo
Est. payment
Refinancing to a lower rate could help reduce your monthly payments and save thousands over the life of the loan.
$1,838/mo
Est. payment
Explore your selling options
Work with a Zillow partner agent
Leverage their expertise and Zillow's premium Showcase listings to get your home seen by more buyers.
Get startedList with your own agent
Get your home in front of millions of buyers by listing it on Zillow.
Learn how to do itSell it yourself
Take full control of how buyers see your home on Zillow by listing For Sale by Owner (FSBO).
List your homeWhat's special
Detached two-car carportLarge center islandFresh neutral paintWhite quartz countertopsUpdated lightingElegant pendant lighting
Zillow last checked:
Listing updated:
Listed by:
Martha Jones 615-714-2200,
Benchmark Realty, LLC
Bought with:
Teresa Ferguson, 324183
Benchmark Realty
Source: RealTracs MLS as distributed by MLS GRID,MLS#: 3136424
Facts & features
Interior
Bedrooms & bathrooms
- Bedrooms: 4
- Bathrooms: 3
- Full bathrooms: 2
- 1/2 bathrooms: 1
- Main level bedrooms: 2
Primary bathroom
- Features: Primary Bedroom
- Level: Primary Bedroom
Living room
- Features: Combination
- Level: Combination
Recreation room
- Features: Second Floor
- Level: Second Floor
Heating
- Central, Electric
Cooling
- Ceiling Fan(s), Central Air, Electric
Appliances
- Included: Electric Range, Dishwasher, Microwave, Stainless Steel Appliance(s)
- Laundry: Electric Dryer Hookup, Washer Hookup
Features
- Kitchen Island
- Flooring: Laminate, Tile
- Basement: None
Interior area
- Total structure area: 2,240
- Total interior livable area: 2,240 sqft
- Finished area above ground: 2,240
Property
Parking
- Total spaces: 2
- Parking features: Detached
- Carport spaces: 2
Features
- Levels: Two
- Stories: 2
- Patio & porch: Porch, Covered, Deck
Lot
- Size: 0.67 Acres
Details
- Parcel number: 063032O D 01400 00006032O
- Special conditions: Standard
Construction
Type & style
- Home type: SingleFamily
- Architectural style: Traditional
- Property subtype: Single Family Residence, Residential
Materials
- Vinyl Siding
Condition
- New construction: No
- Year built: 1991
Utilities & green energy
- Sewer: Public Sewer
- Water: Public
- Utilities for property: Electricity Available, Water Available
Community & HOA
Community
- Subdivision: Valley View
HOA
- Has HOA: No
Location
- Region: Clarksville
Financial & listing details
- Price per square foot: $138/sqft
- Tax assessed value: $242,300
- Annual tax amount: $1,805
- Date on market: 2/27/2026
- Electric utility on property: Yes
Price history
| Date | Event | Price |
|---|---|---|
| 3/30/2026 | Sold | $310,000$138/sqft |
Source:  RealTracs MLS as distributed by MLS GRID #3136424 Report a problem RealTracs MLS as distributed by MLS GRID #3136424 Report a problem | ||
| 3/2/2026 | Contingent | $310,000$138/sqft |
Source: RealTracs MLS as distributed by MLS GRID #3136424 Report a problem | ||
| 2/27/2026 | Listed for sale | $310,000+100%$138/sqft |
Source: RealTracs MLS as distributed by MLS GRID #3136424 Report a problem | ||
| 7/28/2025 | Sold | $155,000-15.8%$69/sqft |
Source: RealTracs MLS as distributed by MLS GRID #2942746 Report a problem | ||
| 7/21/2025 | Pending sale | $184,000$82/sqft |
Source: RealTracs MLS as distributed by MLS GRID #2942746 Report a problem | ||
| 7/16/2025 | Listed for sale | $184,000+106.7%$82/sqft |
Source: RealTracs MLS as distributed by MLS GRID #2942746 Report a problem | ||
| 11/30/2006 | Sold | $89,000+22.3%$40/sqft |
Source: Public Record Report a problem | ||
| 8/14/2006 | Sold | $72,750$32/sqft |
Source: Public Record Report a problem | ||
Public tax history
| Year | Property taxes | Tax assessment |
|---|---|---|
| 2024 | $1,805 +16.8% | $60,575 +65.4% |
| 2023 | $1,546 | $36,625 |
| 2022 | $1,546 +43.4% | $36,625 +1.6% |
| 2021 | $1,078 -25.6% | $36,050 |
| 2020 | $1,449 +0% | $36,050 |
| 2019 | $1,449 | $36,050 +44.8% |
| 2018 | $1,449 +59.6% | $24,900 -15.8% |
| 2017 | $908 -28.8% | $29,575 |
| 2016 | $1,275 | $29,575 |
| 2015 | $1,275 +3.7% | $29,575 |
| 2014 | $1,230 +6.9% | $29,575 +12.7% |
| 2013 | $1,150 0% | $26,250 0% |
| 2011 | $1,150 +6.3% | $26,260 |
| 2010 | $1,082 | $26,260 |
| 2009 | $1,082 | $26,260 |
| 2008 | -- | $26,260 +4.9% |
| 2007 | $1,114 +0% | $25,035 |
| 2006 | $1,114 +7.1% | $25,035 +14.1% |
| 2005 | $1,040 +5.6% | $21,949 |
| 2004 | $986 | $21,949 |
| 2002 | $986 | $21,949 +8.4% |
| 2001 | -- | $20,241 -75% |
| 2000 | -- | $80,964 |
Find assessor info on the county website
Neighborhood: 37040
Nearby homes
- $263,5003 bd2 ba1.5k sqft2806 Thrush Dr, Clarksville, TN 37040Off Market
- $375,000-- bd-- ba-- sqft2810 Thrush Dr, Clarksville, TN 37040Sold
- $375,0003 bd3 ba1.8k sqft2810 Thrush Dr LOT 113, Clarksville, TN 37040Sold
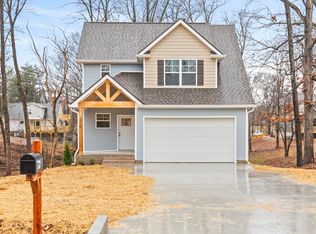
- $359,0003 bd3 ba1.8k sqft2838 Thrush Dr, Clarksville, TN 37040Sold

- $87,0003 bd1 ba1.1k sqft2842 Thrush Dr, Clarksville, TN 37040Sold
- $280,0003 bd2 ba1.8k sqft2812 Thrush Dr, Clarksville, TN 37040Sold
- $348,4005 bd3 ba3k sqft2840 Thrush Dr, Clarksville, TN 37040Off Market
- $16,200-- bd-- ba-- sqftThrush Dr, Clarksville, TN 37040Sold
Nearby schools
GreatSchools rating
- 7/10Glenellen Elementary SchoolGrades: PK-5Distance: 1.1 mi
- 5/10Northeast Middle SchoolGrades: 6-8Distance: 1.9 mi
- 5/10Northeast High SchoolGrades: 9-12Distance: 2.1 mi
Schools provided by the listing agent
- Elementary: Glenellen Elementary
- Middle: Northeast Middle
- High: Northeast High School
Source: RealTracs MLS as distributed by MLS GRID. This data may not be complete. We recommend contacting the local school district to confirm school assignments for this home.
Get a cash offer in 3 minutes
Find out how much your home could sell for in as little as 3 minutes with a no-obligation cash offer.
Estimated market value
$310,600
Get a cash offer in 3 minutes
Find out how much your home could sell for in as little as 3 minutes with a no-obligation cash offer.
Estimated market value
$310,600
- Tennessee
- Montgomery County
- Clarksville
- 37040
- 2808 Thrush Dr
Nearby cities
Nearby neighborhoods
Nearby zip codes
Other Clarksville Topics
