Well Maintained Home with a Private View! This inviting 3 bedroom, 2 bath home offers approximately 1,900 square feet of living space, comfortable living, and an open-concept layout in a peaceful setting. The spacious bedrooms provide plenty of room for furniture and storage, while the open living area creates an easy flow for everyday living and entertaining. One of the bedrooms features a safe room built into the closets, providing an added layer of security and peace of mind. Step outside to the back patio and enjoy a private view that adds an extra layer of tranquility to the property. Recent major updates provide added peace of mind, including a brand NEW roof and brand NEW AC system. Conveniently located just minutes from Colbert Hills Golf Course, this home combines comfort, privacy, thoughtful features, and an excellent location. Well maintained and move-in-ready, so contact Lori at Back Nine Realty today to schedule your private showing 785-236-0164.
For sale
$420,000
2808 Tobacco Rd, Manhattan, KS 66503
3beds
1,911sqft
Single Family Residence
Built in 2015
0.43 Acres Lot
$410,700 Zestimate®
$220/sqft
$17/mo HOA
What's special
Spacious bedroomsBrand new roofBack patioBrand new ac systemOpen-concept layout
- 12 hours
- 129
- 13
Zillow last checked:
Listing updated:
Listed by:
Lori Vilkanskas 785-236-0164,
Back Nine Realty
Source: FHARMLS as distributed by MLS GRID,MLS#: 20262402
Facts & features
Interior
Bedrooms & bathrooms
- Bedrooms: 3
- Bathrooms: 2
- Full bathrooms: 2
Primary bedroom
- Level: Main
Bedroom 2
- Level: Main
Bedroom 3
- Level: Main
Bedroom 4
- Level: None
Dining room
- Level: Main
Kitchen
- Level: Main
Laundry
- Level: Main
Living room
- Level: Main
Heating
- Heat Pump
Cooling
- Central Air
Features
- Eat-in Kitchen, Breakfast Bar, Kitchen Island, Primary Bathroom, Primary Bedroom Walk-In Closet, Ceiling Fan(s), Formal Dining
- Flooring: Carpet, Ceramic Floor, Vinyl, Tile
- Basement: Slab
- Has fireplace: No
- Fireplace features: None
Interior area
- Total structure area: 1,911
- Total interior livable area: 1,911 sqft
- Finished area above ground: 1,911
Property
Parking
- Total spaces: 2
- Parking features: Garage
- Garage spaces: 2
Features
- Patio & porch: Patio
- Pool features: None
- Fencing: Shared
Lot
- Size: 0.43 Acres
Details
- Parcel number: 2120404003006000
Construction
Type & style
- Home type: SingleFamily
- Architectural style: Other,Ranch
- Property subtype: Single Family Residence
Materials
- Stone Accent
- Roof: Asphalt,New
Condition
- Year built: 2015
Community & HOA
HOA
- Has HOA: Yes
- Amenities included: None
- HOA fee: $200 annually
Location
- Region: Manhattan
Financial & listing details
- Price per square foot: $220/sqft
- Tax assessed value: $369,290
- Annual tax amount: $8,689
- Date on market: 9/4/2026
- Cumulative days on market: 1 day
- Road surface type: Concrete
Estimated market value
$410,700
$390,000 - $431,000
$2,148/mo
Price history
| Date | Event | Price |
|---|---|---|
| 9/4/2026 | Listed for sale | $420,000+43.6%$220/sqft |
Source:  FHARMLS as distributed by MLS GRID #20262402 Report a problem FHARMLS as distributed by MLS GRID #20262402 Report a problem | ||
| 2/19/2021 | Sold | -- |
Source: Agent Provided Report a problem | ||
| 1/10/2021 | Pending sale | $292,500$153/sqft |
Source: FHARMLS as distributed by MLS GRID #20210047 Report a problem | ||
| 1/5/2021 | Listed for sale | $292,500+3.7%$153/sqft |
Source: ERA High Pointe Realty #20210047 Report a problem | ||
| 11/17/2020 | Sold | -- |
Source: Agent Provided Report a problem | ||
| 10/17/2020 | Pending sale | $282,000$148/sqft |
Source: Alliance Realty #20202934 Report a problem | ||
| 10/12/2020 | Listed for sale | $282,000$148/sqft |
Source: Alliance Realty #20202934 Report a problem | ||
| 11/25/2015 | Sold | -- |
Source: Agent Provided Report a problem | ||
Public tax history
| Year | Property taxes | Tax assessment |
|---|---|---|
| 2025 | $8,690 +3.3% | $42,468 +4% |
| 2024 | $8,408 +2% | $40,835 +2% |
| 2023 | $8,245 +10.9% | $40,035 +20.5% |
| 2022 | $7,432 | $33,235 +2.5% |
| 2021 | -- | $32,429 +6.9% |
| 2020 | $6,953 +10.7% | $30,324 +1.4% |
| 2019 | $6,278 | $29,895 +0% |
| 2018 | $6,278 | $29,894 +0.4% |
| 2017 | -- | $29,773 |
| 2014 | -- | -- |
Find assessor info on the county website
Monthly payment
Est. payment
Payment breakdown
Explore the cost of this home by adjusting the details. Changes won't be saved.Climate risks
Neighborhood: 66503
Nearby schools
Schools provided by the listing agent
- Elementary: Riley
- Middle: Riley
- High: Riley
Source: FHARMLS as distributed by MLS GRID. This data may not be complete. We recommend contacting the local school district to confirm school assignments for this home.
Similar homes
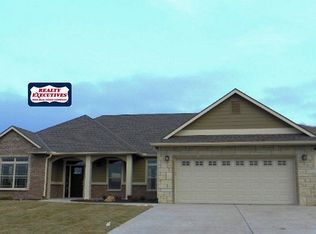
- $370,0004 bd3 ba2.2k sqft732 Fossilridge Cir, Manhattan, KS 66503For Sale

 MLS ID #20262400, Ryan Sajdera, K.W. One Legacy Partners. FHARMLS as distributed by MLS GRID
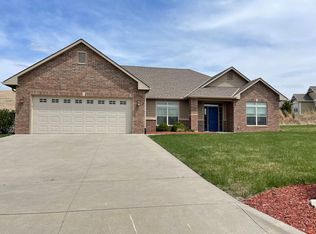
 - $425,0003 bd2 ba1.9k sqft3705 Ames Cir, Manhattan, KS 66503For Sale
 MLS ID #20261515, Ann Christian, Christian & Associates Real Estate LLC. FHARMLS as distributed by MLS GRID
 - $412,5005 bd3 ba2.6k sqft3700 Deakon Dr, Manhattan, KS 66503For Sale
 MLS ID #20261904, Amy Ketchum-McGhee, Elevation Realty. FHARMLS as distributed by MLS GRID
 - $425,0004 bd2 ba1.9k sqft5826 Goheen Dr, Manhattan, KS 66503For Sale
 MLS ID #20261818, Lori Vilkanskas, Back Nine Realty. FHARMLS as distributed by MLS GRID
 - $450,0003 bd2 ba1.7k sqft3924 Travers Cir, Manhattan, KS 66503For SaleMLS ID #20262316, Bryan Elsey, Back Nine Realty. FHARMLS as distributed by MLS GRID
- $355,0004 bd3 ba2.8k sqft2941 Dimrill Stair, Manhattan, KS 66503For SaleMLS ID #20262367, Angela Durtschi, Alliance Realty. FHARMLS as distributed by MLS GRID
- $415,0005 bd3 ba2.7k sqft641 Zeandale Rd, Manhattan, KS 66502For SaleMLS ID #20262385, David Renberg, Foundation Realty. FHARMLS as distributed by MLS GRID
- $442,5003 bd2 ba2k sqft5414 Nicklaus Cir, Manhattan, KS 66503For SaleMLS ID #20262117, Trish Beggs, Rockhill Real Estate Group. FHARMLS as distributed by MLS GRID
- $329,0003 bd2 ba1.6k sqft5406 Halverson Ct, Manhattan, KS 66503For SaleMLS ID #20262266, Anushka G Karote, K.W. One Legacy Partners. FHARMLS as distributed by MLS GRID
- $439,5003 bd2 ba2k sqft3910 Travers Cir, Manhattan, KS 66503For SaleMLS ID #20261596, Trish Beggs, Rockhill Real Estate Group. FHARMLS as distributed by MLS GRID
- $385,0004 bd3 ba2.2k sqft5102 Bramblewood Dr, Manhattan, KS 66503For SaleMLS ID #20261179, Bria Taddiken-Williams, Coldwell Banker Real Estate Advisors. FHARMLS as distributed by MLS GRID
- $469,0003 bd3 ba2k sqft3920 Travers Cir, Manhattan, KS 66503For SaleMLS ID #20261968, Tray Schmidt, The Alms Group. FHARMLS as distributed by MLS GRID
- $510,0004 bd3 ba2.2k sqft3901 Travers Cir, Manhattan, KS 66503For SaleMLS ID #20261499, Andrew Lind, NextHome Unlimited. FHARMLS as distributed by MLS GRID
- $329,0003 bd2 ba1.5k sqft2910 Lakewood Dr, Manhattan, KS 66503For SaleMLS ID #20262206, Kim Strawn, ERA High Pointe Realty. FHARMLS as distributed by MLS GRID
- $369,0006 bd3 ba2.7k sqft115 Harvard Pl, Manhattan, KS 66503For SaleMLS ID #20262096, Joshua Wildin, Alliance Realty. FHARMLS as distributed by MLS GRID
- $255,0004 bd3 ba1.6k sqft3228 Ella Ln, Manhattan, KS 66502For SaleMLS ID #20262371, Genine Gilbert, Prestige Realty & Associates, LLC. FHARMLS as distributed by MLS GRID
- $322,5003 bd3 ba1.9k sqft2059 Stephen Ct, Manhattan, KS 66503For SaleMLS ID #20262300, Megan Plattner-Junek, Alliance Realty. FHARMLS as distributed by MLS GRID
- $329,9003 bd2 ba1.6k sqft2812 Arbor Dr, Manhattan, KS 66503For SaleMLS ID #20262091, Cameron Ward, The Alms Group. FHARMLS as distributed by MLS GRID
- $375,0005 bd3 ba2.6k sqft2231 Alta Dr, Manhattan, KS 66502For SaleMLS ID #20261847, Ashley King, RE/MAX Signature Properties. FHARMLS as distributed by MLS GRID
