Skip main navigation
Off market
  • $233,400

    2808 Village Meadow Cv, Jonesboro, AR 72405

    3beds
    1,500sqft
    Townhouse
    Built in 2017
    -- sqft lot
    $233,400 Zestimate®
    $156/sqft
    $1,610 Estimated rent

    Home value

    $233,400

    $222,000 - $245,000

    $1,610/mo

    Zestimate® history
    Loading
    Loading...

    Owner options

    List your home for rent

    $1,610/mo

    Rent Zestimate®

    Find your next renter with Zillow Rental Manager. Plus, with online applications, you can quickly screen prospective tenants – for free.

    Learn more

    $1,610/mo

    Rent Zestimate®

    Refinance and save

    $1,569/mo

    Est. payment

    Refinancing to a lower rate could help reduce your monthly payments and save thousands over the life of the loan.

    See today's rates

    $1,569/mo

    Est. payment

    Explore your selling options

    Work with a Zillow partner agent

    Leverage their expertise and Zillow's premium Showcase listings to get your home seen by more buyers.

    Get started

    List with your own agent

    Get your home in front of millions of buyers by listing it on Zillow.

    Learn how to do it

    Sell it yourself

    Take full control of how buyers see your home on Zillow by listing For Sale by Owner (FSBO).

    List your home

    What's special

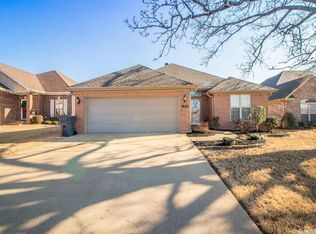
    For Sale 2808 Village Meadow Cove Jonesboro, AR. 72405 3 bedroom 2.5 Bathroom Townhouse in Sage Meadows $229,900 This 1500 sq. ft. 2 story townhome built in 2017 boasts a 2 car garage, full kitchen, master bedroom on main level, 1.5 bath on main level, 2 spare bedrooms on second level, 1 full bath on second level and a large walk in storage area. Hard wood flooring throughout main level level, tile in master bathroom and second level bathroom, carpeted stairs and second level. Spray foam insulation throughout. Kitchen: has granite counter tops, white cabinets, gas burning stove with stainless steel vent a hood, oven, dishwasher and refrigerator. Lots of cabinet space. All appliances are stainless steel. A stoned backsplash and 2 large picture windows. Large walk in pantry. Patio doors that open up to a small outdoor patio. Refrigerator included in purchase. Laundry: stackable washer and dryer included with purchase. Living Room: has 2 extra large picture windows allowing lots of natural lighting. A gas fireplace with stoned accent wall from floor to ceiling, television mounting area above fireplace with cable and electricity. 1/2 Bath: off of the kitchen/living room area. Toilet with small sink/cabinet. Master Bedroom: located on main level with an on-suite full bathroom. Large closet with built in storage. Master Bath: tile flooring, large walk in shower that is fully tiled, double vanity with granite counter top and lots of natural light. Guest Bedrooms: 2 guest bedrooms located on second level with large walk in closets. Full Bath: second level bath has tile flooring, single vanity with granite counter top and a tub/shower combo. Second Level Landing: a large landing with built in sitting area at the top of the stairs. Storage: large walk in storage area above garage with access from guest bedroom. Contains the 2 HVAC units and the tankless hot water heater. This townhome has only been occupied by one family from its purchase as a new build in 2017. No pets and no smokers in the home. This townhome is a part of Sage Meadows so therefore there is a monthly due of $125 which covers all lawn care, landscaping, street lamps, the use of the pool, tennis courts, basketball courts, Children’s playground and Clubhouse. For a showing or for any additional information please contact Emily Kisling at 870-530-1479 We are taking offers through May 31st and will accept the best and highest offer.

    This property is off market, which means it's not currently listed for sale or rent on Zillow. This may be different from what's available on other websites or public sources.

    Facts & features

    Interior

    Bedrooms & bathrooms
    • Bedrooms: 3
    • Bathrooms: 3
    • Full bathrooms: 2
    • 1/2 bathrooms: 1
    Heating
    • Other, Electric, Gas
    Cooling
    • Central
    Appliances
    • Included: Dishwasher, Dryer, Freezer, Garbage disposal, Range / Oven, Refrigerator, Washer
    Features
    • Flooring: Tile, Carpet, Hardwood
    • Basement: None
    • Has fireplace: Yes
    Interior area
    • Total interior livable area: 1,500 sqft

    Property

    Parking
    • Parking features: Garage - Attached
    Features
    • Exterior features: Stone, Brick
    Details
    • Parcel number: 0115434211700

    Construction

    Type & style
    • Home type: Townhouse
    Materials
    • masonry
    • Foundation: Slab
    • Roof: Shake / Shingle
    Condition
    • Year built: 2017

    Community & HOA

    HOA
    • Has HOA: Yes
    • HOA fee: $125 monthly
    Location
    • Region: Jonesboro

    Financial & listing details

    • Price per square foot: $156/sqft
    • Tax assessed value: $185,905
    • Annual tax amount: $1,314

    Price history

    DateEventPrice
    6/13/2021Listing removed--
    Source: Owner Report a problem
    5/20/2021Listed for sale$229,900+28.8%$153/sqft
    Source: Owner Report a problem
    7/14/2017Sold$178,500$119/sqft
    Source: CARMLS #17002224 Report a problem

    Public tax history

    YearProperty taxesTax assessment
    2025$1,314 +6.4%$37,181
    2024$1,236 -28.8%$37,181
    2023$1,736 $37,181
    2022$1,736 +42.1%$37,181 +11.9%
    2021$1,222 $33,230
    2020$1,222 $33,230
    2019$1,222 -2%$33,230
    2018$1,247 $33,230
    2017$1,247 $33,230
    2016$1,247 --
    Find assessor info on the county website

    Neighborhood: Sagemeadows

    Nearby schools

    GreatSchools rating
    Get pre-qualified for a loan
    At Zillow Home Loans, we can pre-qualify you in as little as 5 minutes with no impact to your credit score.

    An equal housing lender. NMLS #10287.