
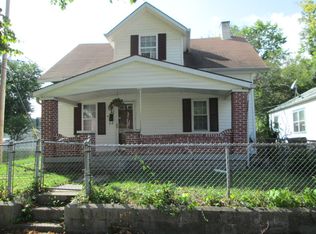
Welcome home to Haughville this home offers 1,632 square feet with 3 bedrooms and 1 full bathroom, making it a great opportunity for buyers looking for an affordable home. The living room sits at the center of the home and connects to the main level primary bedroom, an additional room that could function as an office or bedroom, and a large eat-in kitchen. The kitchen provides access to the full bathroom, which also includes the laundry area and cellar access. Upstairs you'll find two additional bedrooms, offering extra space and separation from the main living areas. Additional features include rear parking and convenient access to IndyGo Route 10, making transportation easy.
Active
$129,900
2808 W 10th St, Indianapolis, IN 46222
3beds
1,632sqft
Residential, Single Family Residence
Built in 1920
4,356 Square Feet Lot
$-- Zestimate®
$80/sqft
$-- HOA
What's special
Rear parkingMain level primary bedroomLarge eat-in kitchenCellar access
- 68 days |
- 222 |
- 14 |
Zillow last checked:
Listing updated:
Listed by:
Ryan Moriarty 317-614-5316,
Weichert, Realtors-Tralee Prop
Source: MIBOR as distributed by MLS GRID,MLS#: 22089543
Loading...
Facts & features
Interior
Bedrooms & bathrooms
- Bedrooms: 3
- Bathrooms: 1
- Full bathrooms: 1
- Main level bathrooms: 1
- Main level bedrooms: 1
Primary bedroom
- Level: Main
- Area: 156 Square Feet
- Dimensions: 13x12
Bedroom 2
- Level: Upper
- Area: 112 Square Feet
- Dimensions: 14x08
Bedroom 3
- Level: Upper
- Area: 117 Square Feet
- Dimensions: 13x09
Kitchen
- Level: Main
- Area: 187 Square Feet
- Dimensions: 17x11
Laundry
- Level: Main
- Area: 64 Square Feet
- Dimensions: 8x8
Living room
- Level: Main
- Area: 210 Square Feet
- Dimensions: 15x14
Heating
- Forced Air, Natural Gas
Cooling
- Window Unit(s)
Appliances
- Included: Gas Oven, Refrigerator
- Laundry: Main Level
Features
- High Ceilings, Ceiling Fan(s), Eat-in Kitchen
- Windows: Wood Work Painted
- Has basement: No
Interior area
- Total structure area: 1,632
- Total interior livable area: 1,632 sqft
Property
Parking
- Parking features: Alley Access, Gravel
Features
- Levels: One and One Half
- Stories: 1
- Patio & porch: Covered, Patio
Lot
- Size: 4,356 Square Feet
- Features: Busline, Sidewalks, Trees-Small (Under 20 Ft)
Details
- Parcel number: 490633153023000901
- Horse amenities: None
Construction
Type & style
- Home type: SingleFamily
- Architectural style: Traditional
- Property subtype: Residential, Single Family Residence
Materials
- Aluminum Siding
- Foundation: Cellar, Crawl Space
Condition
- New construction: No
- Year built: 1920
Utilities & green energy
- Water: Public
Community & HOA
Community
- Subdivision: Stouts Haughville
HOA
- Has HOA: No
Location
- Region: Indianapolis
Financial & listing details
- Price per square foot: $80/sqft
- Tax assessed value: $119,700
- Annual tax amount: $2,264
- Date on market: 5/1/2026
- Cumulative days on market: 70 days
Estimated market value
Not available
Estimated sales range
Not available
Not available
Price history
| Date | Event | Price |
|---|---|---|
| 7/6/2026 | Price change | $1,250-7.4%$1/sqft |
Source: Zillow Rentals Report a problem | ||
| 7/2/2026 | Listed for rent | $1,350+22.7%$1/sqft |
Source: Zillow Rentals Report a problem | ||
| 5/1/2026 | Listed for sale | $129,900$80/sqft |
Source: | ||
| 10/8/2024 | Listing removed | $129,900$80/sqft |
Source: | ||
| 9/9/2024 | Price change | $129,900-5.9%$80/sqft |
Source: | ||
| 8/14/2024 | Price change | $138,000-1.4%$85/sqft |
Source: | ||
| 7/19/2024 | Listed for sale | $140,000+66.7%$86/sqft |
Source: | ||
| 12/13/2022 | Listing removed | -- |
Source: Zillow Rentals Report a problem | ||
| 12/6/2022 | Listed for rent | $1,100+46.7%$1/sqft |
Source: Zillow Rentals Report a problem | ||
| 9/20/2022 | Sold | $84,000+16%$51/sqft |
Source: Public Record Report a problem | ||
| 6/10/2019 | Sold | $72,395+106.8%$44/sqft |
Source: Public Record Report a problem | ||
| 12/5/2018 | Listing removed | $750 |
Source: Invictus Property Managment Report a problem | ||
| 9/13/2018 | Listed for rent | $750+15.4% |
Source: Invictus Property Managment Report a problem | ||
| 2/28/2018 | Sold | $35,000+16.7%$21/sqft |
Source: Public Record Report a problem | ||
| 8/25/2016 | Listing removed | $650+4% |
Source: Zillow Rental Network Report a problem | ||
| 5/14/2014 | Listing removed | $625 |
Source: A Step Ahead Management Report a problem | ||
| 5/8/2014 | Price change | $625-10.6% |
Source: A Step Ahead Management Report a problem | ||
| 4/15/2014 | Listed for rent | $699 |
Source: A Step Ahead Management Report a problem | ||
| 1/31/2006 | Sold | $30,000$18/sqft |
Source: | ||
Public tax history
| Year | Property taxes | Tax assessment |
|---|---|---|
| 2025 | $2,264 +17.4% | $119,700 +25.5% |
| 2024 | $1,928 -0.9% | $95,400 +17.3% |
| 2023 | $1,945 +63.5% | $81,300 -1.3% |
| 2022 | $1,190 +20.2% | $82,400 +60% |
| 2021 | $990 -5.9% | $51,500 +20.6% |
| 2020 | $1,052 +218.6% | $42,700 -4% |
| 2019 | $330 +3.4% | $44,500 +222.5% |
| 2018 | $319 -8.2% | $13,800 +2.2% |
| 2017 | $348 +22.1% | $13,500 +3.1% |
| 2016 | $285 +8.6% | $13,100 +8.3% |
| 2014 | $262 -8.9% | $12,100 +3.4% |
| 2013 | $288 | $11,700 -8.6% |
| 2012 | $288 | $12,800 -39.9% |
| 2011 | -- | $21,300 -7% |
| 2010 | $477 -9.9% | $22,900 -7.7% |
| 2009 | $529 | $24,800 -9.8% |
| 2007 | -- | $27,500 -46.5% |
| 2006 | -- | $51,400 +35.3% |
| 2004 | -- | $38,000 |
| 2003 | -- | $38,000 +268.9% |
| 2002 | -- | $10,300 +199.4% |
| 2001 | -- | $3,440 |
| 2000 | -- | $3,440 |
Find assessor info on the county website
Monthly payment
Est. payment$--/mo
Payment breakdown
Explore the cost of this home by adjusting the details. Changes won't be saved.All calculations are estimates and provided by Zillow, Inc. for informational purposes only. Actual amounts may vary.
HOA fees may include property taxes on listings classified as Co-Ops. Contact the listing agent and/or owner for fee details.
Mortgage interest rates are dependent on a number of factors, including credit score, down payment, and repayment length. Interest rate data provided by Zillow Group Marketplace, Inc. as of 1/1/1970 from various mortgage lenders with which we have lead or other similar arrangements; the Estimated Payment is an average of those rates.
See how much you could borrow to make a competitive offer.
Climate risks
Neighborhood: Near Westside
Nearby schools
GreatSchools rating
- 4/10Ernie Pyle School 90Grades: PK-5Distance: 0.8 mi
- 4/10William Penn School 49Grades: 6-8Distance: 2 mi
- 1/10George Washington Community High School (9-12)Grades: 9-12Distance: 1.2 mi
A local agent can set up tours, give advice and negotiate with sellers.
- Indiana
- Marion County
- Indianapolis
- 46222
- Near Westside
- 2808 W 10th St