Skip main navigation
Pending
  • Price cut: $7.9K (8/13)
    $192,000

    2808 W 3rd St, Coal Valley, IL 61240

    3beds
    1,342sqft
    : 
    $1,416/mo
    Get pre-qualified
    Single Family Residence
    Built in 1957
    0.47 Acres Lot
    $188,100 Zestimate®
    $143/sqft
    $-- HOA

    What's special

    Cozy fireplaceConvenient breakfast barBeautiful granite countertopsRemodeled kitchenReplacement windowsBackyard firepitUpdated cabinetry
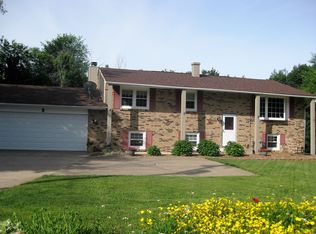
    Welcome home to this charming 3-bedroom property situated on a spacious 0.47-acre fenced lot, offering plenty of room to relax, entertain, and enjoy the outdoors. Gather around the cozy fireplace on cool evenings or spend summer nights around the backyard firepit with family and friends. The remodeled kitchen features beautiful granite countertops, a convenient breakfast bar, and updated cabinetry, providing both style and functionality for everyday living and meal preparation. Additional interior updates include replacement windows, updated interior doors, and entry and back doors installed in 2019. An attached 2-car garage offers convenient parking and additional storage space. This home has been well maintained with numerous important updates, including plumbing and a 1,000-gallon septic system installed in 2013, an electrical panel replacement in 2018, a new roof, siding, and gutters in 2020, and a new garage door installed in 2021. The septic system was professionally cleaned in 2025 for added peace of mind. Don't miss the opportunity to make this wonderful property your new home. Showings are available Monday through Friday after 5:00 PM and all day on Saturdays and Sundays.
    38 days
    |
    893
    |
    31
    |

    Likely to sell faster than

    Zillow last checked:

    Listing updated:

    Listed by:

    Tammy Hamerlinck (309)236-1582,

    NextHome QC Realty

    Source: MRED as distributed by MLS GRID,MLS#: 12702119MLS Logo

      Facts & features

      Interior

      Bedrooms & bathrooms
      • Bedrooms: 3
      • Bathrooms: 1
      • Full bathrooms: 1
      Rooms
      • Room types: Utility Room-1st Floor, Other Room
      Primary bedroom
      • Features: Flooring (Carpet)
      • Level: Main
      • Area: 154 Square Feet
      • Dimensions: 11X14
      Bedroom 2
      • Features: Flooring (Carpet)
      • Level: Main
      • Area: 132 Square Feet
      • Dimensions: 11X12
      Bedroom 3
      • Features: Flooring (Carpet)
      • Level: Main
      • Area: 100 Square Feet
      • Dimensions: 10X10
      Kitchen
      • Features: Kitchen (Eating Area-Breakfast Bar), Flooring (Tile)
      • Level: Main
      • Area: 168 Square Feet
      • Dimensions: 12X14
      Laundry
      • Features: Flooring (Tile)
      • Level: Main
      • Area: 88 Square Feet
      • Dimensions: 8X11
      Living room
      • Features: Flooring (Carpet)
      • Level: Main
      • Area: 378 Square Feet
      • Dimensions: 18X21
      Other
      • Features: Flooring (Laminate)
      • Level: Main
      • Area: 55 Square Feet
      • Dimensions: 5X11
      Other
      • Features: Flooring (Other)
      • Level: Main
      • Area: 25 Square Feet
      • Dimensions: 5X5
      Heating
      • Forced Air
      Cooling
      • Central Air
      Appliances
      • Included: Range, Microwave, Dishwasher, Refrigerator, Washer, Dryer, Disposal
      • Laundry: In Bathroom
      Features
      • Granite Counters
      • Basement: Crawl Space
      • Number of fireplaces: 1
      • Fireplace features: Wood Burning, Living Room
      Interior area
      • Total structure area: 1,342
      • Total interior livable area: 1,342 sqft

      Property

      Accessibility
      • Accessibility features: No Disability Access
      Features
      • Stories: 1
      • Patio & porch: Deck
      • Fencing: Fenced
      Lot
      • Size: 0.47 Acres
      • Dimensions: 102x200x102x200
      • Features: Level
      Details
      • Parcel number: 1735100014
      • Special conditions: Standard

      Construction

      Type & style
      • Home type: SingleFamily
      • Architectural style: Ranch
      • Property subtype: Single Family Residence
      Materials
      • Vinyl Siding
      • Foundation: Block
      • Roof: Asphalt
      Condition
      • New construction: No
      • Year built: 1957

      Utilities & green energy

      • Electric: 100 Amp Service
      • Sewer: Septic Tank
      • Water: Public

      Community & HOA

      HOA
      • Services included: None
      Location
      • Region: Coal Valley

      Financial & listing details

      • Price per square foot: $143/sqft
      • Tax assessed value: $131,232
      • Annual tax amount: $3,413
      • Date on market: 7/13/2026
      • Ownership: Fee Simple

        Estimated market value

        $188,100

        $179,000 - $198,000

        $1,580/mo

        Price history

        DateEventPrice
        8/15/2026Pending sale$192,000$143/sqft
        Source: NextHome #12702119 Report a problem
        8/13/2026Price change$192,000-4%$143/sqft
        Source: MRED as distributed by MLS GRID #12702119 Report a problem
        7/13/2026Listed for sale$199,900+57.4%$149/sqft
        Source: MRED as distributed by MLS GRID #12702119 Report a problem
        7/3/2018Sold$127,000-1.1%$95/sqft
        Source: MRED as distributed by MLS GRID #QC4192671 Report a problem
        6/30/2018Pending sale$128,400$96/sqft
        Source: Mel Foster Co. I74 #4192671 Report a problem
        6/30/2018Listed for sale$128,400+80.8%$96/sqft
        Source: Mel Foster Co. I74 #4192671 Report a problem
        4/1/2013Sold$71,000$53/sqft
        Source: Public Record Report a problem

        Public tax history

        YearProperty taxesTax assessment
        2024$3,739 +5.2%$43,744 +6%
        2023$3,552 +3.2%$41,268 +5.3%
        2022$3,444 +5.3%$39,191 +5.4%
        2021$3,271 +5%$37,183 +5.6%
        2020$3,116 +5.1%$35,211 +4%
        2019$2,965 +5%$33,857 +2.3%
        2018$2,825 +0.8%$33,096
        2017$2,803 -0.2%$33,096
        2016$2,808 -0.7%$33,096
        2015$2,828 +787.4%$33,096 +0.6%
        2014$319 $32,909
        2013$319 $32,909 -0.5%
        2012-- $33,078
        2011-- $33,078
        2010-- $33,078 +3%
        2008-- $32,114 +2%
        2006-- $31,484 +9.7%
        2005$1,420 +0.6%$28,708 +3%
        2004$1,412 -13.1%$27,871 +7.3%
        2003$1,625 -20%$25,974 -10.6%
        2002$2,030 +16.1%$29,045 +14.1%
        2001$1,749 +1.9%$25,459 +1%
        2000$1,716 $25,207
        Find assessor info on the county website

        Monthly payment

        Est. payment

        Payment breakdown

        Explore the cost of this home by adjusting the details. Changes won't be saved.
        All calculations are estimates and provided by Zillow, Inc. for informational purposes only. Actual amounts may vary.
        HOA fees may include property taxes on listings classified as Co-Ops. Contact the listing agent and/or owner for fee details.
        See how much you could borrow to make a competitive offer.

        Climate risks

        Neighborhood: 61240

        Getting around

        8 / 100
        Car-Dependent
        10 / 100
        Somewhat Bikeable

        Nearby schools

        GreatSchools rating
        Schools provided by the listing agent
        • Elementary: Bicentennial Elementary
        • Middle: John Deere Middle School
        • High: Moline High School
        • District: 40

        Source: MRED as distributed by MLS GRID. This data may not be complete. We recommend contacting the local school district to confirm school assignments for this home.

        A local agent can set up tours, give advice and negotiate with sellers.

        A local lender can help you make sure your offer is ready when you are.

        Browse local experts

        Similar homes