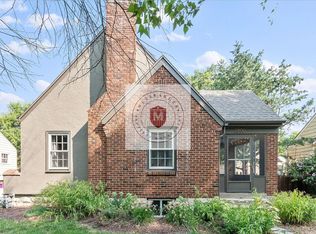
“Westwood perfection” are the only words needed to describe this delightful Tudor-style 1.5 story in one of the most sought-after areas of town, but we can’t stop there! Charming curb appeal greets you with flowering trees, blooming tulips, and verdant shrubs as you make your way to the cottage-like front entrance. Inside, the spacious living room invites you to stay awhile with its cozy fireplace and built-ins. Around the corner, the formal dining room and surprisingly roomy, open eat-in kitchen with pantry offer plenty of space to enjoy entertaining or the simple pleasures of cooking a homemade meal for yourself. Two bedrooms and a full bath on the first floor offer accessibility and convenience, and the large, private bedroom upstairs with a fully remodeled bath would make a dreamy primary suite, guest quarters, or home office. Outside, the extra long driveway leads to a super spacious and clean detached two-car garage for storing your vehicles or gardening equipment. Just down the street from some of the best food in Kansas City, and minutes from the Country Club Plaza, Westport, the KU Hospital, highly rated schools, and so much more. Welcome home!
Sold
Street View
Price Unknown
2808 W 49th St, Westwood, KS 66205
3beds
1,560sqft
Single Family Residence
Built in 1940
7,976 Square Feet Lot
$469,500 Zestimate®
$--/sqft
$2,151 Estimated rent
Home value
$469,500
$437,000 - $507,000
$2,151/mo
Zestimate® history
Owner options
List your home for rent
$2,151/mo
Rent Zestimate®
Find your next renter with Zillow Rental Manager. Plus, with online applications, you can quickly screen prospective tenants – for free.
$2,151/mo
Rent Zestimate®
Refinance and save
Refinancing to a lower rate could help reduce your monthly payments and save thousands over the life of the loan.
Explore your selling options
Work with a Zillow partner agent
Leverage their expertise and Zillow's premium Showcase listings to get your home seen by more buyers.
Get startedList with your own agent
Get your home in front of millions of buyers by listing it on Zillow.
Learn how to do itSell it yourself
Take full control of how buyers see your home on Zillow by listing For Sale by Owner (FSBO).
List your homeWhat's special
Cozy fireplaceFormal dining roomFully remodeled bathBlooming tulipsFlowering treesRoomy open eat-in kitchenVerdant shrubs
Zillow last checked:
Listing updated:
Listed by:
Tony Long 913-221-8351,
Real Broker, LLC
Bought with:
Lauren Anderson, SP00235836
ReeceNichols -The Village
Source: Heartland MLS as distributed by MLS GRID,MLS#: 2539839
Facts & features
Interior
Bedrooms & bathrooms
- Bedrooms: 3
- Bathrooms: 2
- Full bathrooms: 2
Primary bedroom
- Features: All Carpet, Built-in Features
- Level: Second
- Area: 170 Square Feet
- Dimensions: 17 x 10
Bedroom 2
- Level: First
- Area: 110 Square Feet
- Dimensions: 11 x 10
Bedroom 3
- Features: Built-in Features
- Level: First
- Area: 110 Square Feet
- Dimensions: 11 x 10
Primary bathroom
- Features: Ceramic Tiles, Shower Only
- Level: Second
Bathroom 2
- Features: Ceramic Tiles, Shower Over Tub
- Level: First
Dining room
- Features: Wood Floor
- Level: First
- Area: 56 Square Feet
- Dimensions: 8 x 7
Kitchen
- Features: Kitchen Island, Laminate Counters
- Level: First
- Area: 228 Square Feet
- Dimensions: 19 x 12
Living room
- Features: Built-in Features, Fireplace
- Level: First
- Area: 231 Square Feet
- Dimensions: 21 x 11
Sitting room
- Features: All Carpet, Ceiling Fan(s)
- Level: Second
- Area: 160 Square Feet
- Dimensions: 16 x 10
Heating
- Natural Gas, Forced Air
Cooling
- Electric
Appliances
- Included: Dishwasher, Free-Standing Electric Oven, Gas Range, Stainless Steel Appliance(s)
- Laundry: In Basement
Features
- Ceiling Fan(s), Kitchen Island, Painted Cabinets, Walk-In Closet(s)
- Flooring: Carpet, Wood
- Doors: Storm Door(s)
- Windows: Wood Frames
- Basement: Full,Interior Entry,Unfinished,Stone/Rock,Walk-Out Access
- Number of fireplaces: 1
- Fireplace features: Living Room, Master Bedroom, Fireplace Screen
Interior area
- Total structure area: 1,560
- Total interior livable area: 1,560 sqft
- Finished area above ground: 1,560
Property
Parking
- Total spaces: 2
- Parking features: Detached, Garage Door Opener
- Garage spaces: 2
Features
- Patio & porch: Deck, Patio, Porch
Lot
- Size: 7,976 Square Feet
- Features: City Lot, Cul-De-Sac, Level
Details
- Parcel number: RP720000000019B
Construction
Type & style
- Home type: SingleFamily
- Architectural style: Tudor
- Property subtype: Single Family Residence
Materials
- Brick/Mortar, Stucco
- Roof: Composition
Condition
- Year built: 1940
Utilities & green energy
- Sewer: Public Sewer
- Water: Public
Community & HOA
Community
- Security: Smoke Detector(s)
- Subdivision: Westwood
HOA
- Has HOA: No
Location
- Region: Westwood
Financial & listing details
- Tax assessed value: $441,900
- Annual tax amount: $5,043
- Date on market: 4/3/2025
- Listing terms: Cash,Conventional,FHA,VA Loan
- Ownership: Private
Price history
| Date | Event | Price |
|---|---|---|
| 5/12/2025 | Sold | -- |
Source:  Heartland MLS as distributed by MLS GRID #2539839 Report a problem Heartland MLS as distributed by MLS GRID #2539839 Report a problem | ||
| 4/19/2025 | Pending sale | $455,000$292/sqft |
Source: Heartland MLS as distributed by MLS GRID #2539839 Report a problem | ||
| 4/6/2025 | Contingent | $455,000$292/sqft |
Source: Heartland MLS as distributed by MLS GRID #2539839 Report a problem | ||
| 4/3/2025 | Listed for sale | $455,000+44.4%$292/sqft |
Source: Heartland MLS as distributed by MLS GRID #2539839 Report a problem | ||
| 6/16/2016 | Sold | -- |
Source: Heartland MLS as distributed by MLS GRID #1988604 Report a problem | ||
| 5/7/2016 | Pending sale | $315,000$202/sqft |
Source: Keller Williams - Prairie Village #1988604 Report a problem | ||
| 4/29/2016 | Listed for sale | $315,000+46.5%$202/sqft |
Source: Keller Williams Key Partners #1988604 Report a problem | ||
| 12/8/2013 | Listing removed | $215,000$138/sqft |
Source: Keller Williams Key Partners, LLC #1797089 Report a problem | ||
| 5/10/2013 | Sold | -- |
Source: Heartland MLS as distributed by MLS GRID #1797089 Report a problem | ||
| 4/14/2013 | Pending sale | $215,000$138/sqft |
Source: Key Partners LLC #1797089 Report a problem | ||
| 2/2/2013 | Price change | $215,000-2.3%$138/sqft |
Source: Key Partners LLC #1797089 Report a problem | ||
| 12/1/2012 | Price change | $220,000-2.2%$141/sqft |
Source: Key Partners LLC #1797089 Report a problem | ||
| 10/12/2012 | Price change | $225,000-2.2%$144/sqft |
Source: Key Partners LLC #1797089 Report a problem | ||
| 10/9/2012 | Price change | $230,000-2.1%$147/sqft |
Source: Key Partners LLC #1797089 Report a problem | ||
| 9/24/2012 | Listed for sale | $235,000$151/sqft |
Source: Key Partners LLC #1797089 Report a problem | ||
| 9/12/2012 | Pending sale | $235,000$151/sqft |
Source: Key Partners LLC #1797089 Report a problem | ||
| 9/9/2012 | Listed for sale | $235,000$151/sqft |
Source: Key Partners LLC #1797089 Report a problem | ||
Public tax history
| Year | Property taxes | Tax assessment |
|---|---|---|
| 2025 | $6,327 +25.5% | $50,818 +23% |
| 2024 | $5,043 -1.2% | $41,308 -5.7% |
| 2023 | $5,107 +4.4% | $43,792 +8.6% |
| 2022 | $4,892 | $40,319 +2.7% |
| 2021 | -- | $39,261 +0.1% |
| 2020 | $4,927 | $39,204 +5.9% |
| 2019 | -- | $37,007 +2.2% |
| 2018 | -- | $36,213 |
| 2017 | $4,703 +29.6% | $36,213 +31.8% |
| 2016 | $3,628 +8.2% | $27,473 +8.8% |
| 2015 | $3,352 +8.7% | $25,242 +7.7% |
| 2013 | $3,082 +24.7% | $23,437 +17.3% |
| 2012 | $2,472 -14.7% | $19,976 -5.4% |
| 2010 | $2,897 +0.8% | $21,114 -1.6% |
| 2009 | $2,874 +0.8% | $21,448 |
| 2008 | $2,851 +2.8% | $21,448 -1.5% |
| 2007 | $2,772 +15.4% | $21,770 +1.7% |
| 2006 | $2,403 | $21,401 +6.5% |
| 2005 | -- | $20,102 |
Find assessor info on the county website
Neighborhood: 66205
Nearby homes
- $478,9003 bd2 ba1.2k sqft2804 W 49th St, Westwood, KS 66205Off Market
- $524,8003 bd3 ba2k sqft2812 W 49th St, Westwood, KS 66205Off Market
- $319,5002 bd1 ba884 sqft2816 W 49th St, Westwood, KS 66205Off Market

- $456,0003 bd3 ba-- sqft2800 W 49th St, Westwood, KS 66205Off Market
- $623,9003 bd2 ba1.6k sqft2718 W 49th St, Westwood, KS 66205Off Market
- $674,1003 bd2 ba1.7k sqft2809 W 48th Ter, Westwood, KS 66205Off Market
- $1,137,9004 bd4 ba4k sqft2815 W 48th Ter, Westwood, KS 66205Off Market
- $440,3003 bd2 ba1.2k sqft2820 W 49th St, Westwood, KS 66205Off Market
Nearby schools
GreatSchools rating
- 10/10Westwood View Elementary SchoolGrades: PK-6Distance: 0.2 mi
- 9/10Indian Hills Middle SchoolGrades: 7-8Distance: 2 mi
- 8/10Shawnee Mission East High SchoolGrades: 9-12Distance: 3.5 mi
Get a cash offer in 3 minutes
Find out how much your home could sell for in as little as 3 minutes with a no-obligation cash offer.
Estimated market value
$469,500
Get a cash offer in 3 minutes
Find out how much your home could sell for in as little as 3 minutes with a no-obligation cash offer.
Estimated market value
$469,500
- Kansas
- Johnson County
- Westwood
- 66205
- 2808 W 49th St
Nearby cities
Nearby zip codes
Other Westwood Topics
