Skip main navigation
Sold
  • Price Unknown

    2808 W 74th St, Prairie Village, KS 66208

    5beds
    3,397sqft
    Single Family Residence
    Built in 2020
    8,125 Square Feet Lot
    $1,277,400 Zestimate®
    $--/sqft
    $6,348 Estimated rent

    Home value

    $1,277,400

    $1.21M - $1.35M

    $6,348/mo

    Zestimate® history
    Loading
    Loading...

    Owner options

    List your home for rent

    $6,348/mo

    Rent Zestimate®

    Find your next renter with Zillow Rental Manager. Plus, with online applications, you can quickly screen prospective tenants – for free.

    Learn more

    $6,348/mo

    Rent Zestimate®

    Refinance and save

    $50/mo

    Est. payment

    Refinancing to a lower rate could help reduce your monthly payments and save thousands over the life of the loan.

    See today's rates

    $50/mo

    Est. payment

    Explore your selling options

    Work with a Zillow partner agent

    Leverage their expertise and Zillow's premium Showcase listings to get your home seen by more buyers.

    Get started

    List with your own agent

    Get your home in front of millions of buyers by listing it on Zillow.

    Learn how to do it

    Sell it yourself

    Take full control of how buyers see your home on Zillow by listing For Sale by Owner (FSBO).

    List your home

    What's special

    Professionally landscapedCustom dual vanitiesWet barLarge unfinished areaGreat parksUpgraded quartz countertops pairStone gas fireplace
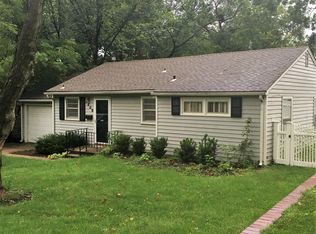
    What an opportunity! Quintessentially Prairie Village – this lightly lived in MOJO Built home offers new construction appeal in a move-in ready manner, highlighted by the high-end finishes today’s buyer is looking for. Easily walkable to The Village shops, restaurants, great parks and highly rated schools, the house’s bright and airy main floor features a highly functional and flexible open layout, and includes living and dining space as well as an upgraded kitchen with professional series appliances, custom cabinetry with LED underlighting, a large walk in pantry and massive island. Upgraded quartz countertops pair with a beautiful one piece quartz backsplash to provide additional elegance to an already first class kitchen. Natural, site-finished wide plank white oak floors, tasteful Andersen black on black windows, Graber motorized shades, and custom built-ins that surround a shiplap and stone gas fireplace further accentuate the first floor appeal. The finishes follow upstairs where four bedrooms are connected by a beautiful white oak floored, board and batten lined hallway. The massive master bedroom features a ship lapped tray ceiling and connects to a large ensuite with custom dual vanities, a huge shower, and a massive walk in closet. Three charming bedrooms with ample closet space, one with a full ensuite bathroom, currently used as an office, and the others connected by a perfect full jack and jill round out the upstairs space. Downstairs a finished open concept, daylight basement, including wet bar and beverage center with custom cabinets and shelving offer a relaxing space, accompanied by a 5th bedroom and full bath. In addition, the basement features a large unfinished area currently utilized for both at home fitness and storage. Finally the curb appeal – a professionally landscaped and treed yard, supported by an automatic sprinkler system, blend perfectly with the covered porch for relaxing evenings with some of the best neighbors around.

    Zillow last checked:

    Listing updated:

    Listing Provided by:

    Joe Woods 913-980-4797,

    John Moffitt & Associates

    Bought with:

    Tom Suther, 2008018347

    Compass Realty Group

    Source: Heartland MLS as distributed by MLS GRID,MLS#: 2429638MLS Logo

    Facts & features

    Interior

    Bedrooms & bathrooms
    • Bedrooms: 5
    • Bathrooms: 5
    • Full bathrooms: 4
    • 1/2 bathrooms: 1
    Dining room
    • Description: Eat-In Kitchen,Formal
    Heating
    • Forced Air
    Cooling
    • Electric
    Appliances
    • Included: Dishwasher, Disposal, Double Oven, Microwave, Refrigerator, Gas Range
    • Laundry: Bedroom Level
    Features
    • Ceiling Fan(s), Custom Cabinets, Kitchen Island, Painted Cabinets, Pantry, Smart Thermostat, Vaulted Ceiling(s), Walk-In Closet(s)
    • Flooring: Carpet, Tile, Wood
    • Windows: Thermal Windows
    • Basement: Daylight,Finished,Sump Pump
    • Number of fireplaces: 1
    • Fireplace features: Living Room
    Interior area
    • Total structure area: 3,397
    • Total interior livable area: 3,397 sqft
    • Finished area above ground: 2,550
    • Finished area below ground: 847

    Property

    Parking
    • Total spaces: 2
    • Parking features: Attached, Garage Door Opener, Garage Faces Front
    • Attached garage spaces: 2
    Features
    • Patio & porch: Deck, Patio
    Lot
    • Size: 8,125 sqft
    Details
    • Parcel number: OP450000090022

    Construction

    Type & style
    • Home type: SingleFamily
    • Architectural style: Traditional
    • Property subtype: Single Family Residence
    Materials
    • Frame, Lap Siding
    • Roof: Composition,Metal
    Condition
    • Year built: 2020
    Details
    • Builder name: MOJO Built

    Utilities & green energy

    • Sewer: Public Sewer
    • Water: Public

    Community & neighborhood

    Location
    • Region: Prairie Village
    • Subdivision: Prairie Hills

    HOA & financial

    HOA
    • Has HOA: Yes
    • HOA fee: $50 annually

    Other

    Other facts
    • Listing terms: Cash,Conventional,FHA,VA Loan
    • Ownership: Private

    Price history

    DateEventPrice
    8/4/2023Sold--
    Source: Heartland MLS as distributed by MLS GRID #2429638 Report a problem
    6/9/2023Pending sale$1,099,950$324/sqft
    Source: Heartland MLS as distributed by MLS GRID #2429638 Report a problem
    4/12/2023Listed for sale$1,099,950+36%$324/sqft
    Source: Heartland MLS as distributed by MLS GRID #2429638 Report a problem
    12/2/2019Sold--
    Source: Heartland MLS as distributed by MLS GRID #45001_2189076 Report a problem
    9/16/2019Pending sale$809,000$238/sqft
    Source: John Moffitt & Associates #2189076 Report a problem
    9/16/2019Listed for sale$809,000+1.3%$238/sqft
    Source: John Moffitt & Associates #2189076 Report a problem
    4/30/2019Listing removed$799,000$235/sqft
    Source: MOJO Built Report a problem
    2/3/2019Listed for sale$799,000+539.2%$235/sqft
    Source: MOJO Built Report a problem
    8/31/2015Listing removed$1,100
    Source: Owner Report a problem
    8/25/2015Listed for rent$1,100
    Source: Owner Report a problem
    4/16/2011Listing removed$125,000$37/sqft
    Source: Reece and Nichols Realtors #1714223 Report a problem
    3/16/2011Price change$125,000-2.7%$37/sqft
    Source: Reece and Nichols Realtors #1714223 Report a problem
    2/26/2011Listed for sale$128,500$38/sqft
    Source: Reece and Nichols Realtors #1714223 Report a problem

    Public tax history

    YearProperty taxesTax assessment
    2025$14,683 +3.4%$128,903 +4.3%
    2024$14,201 +12.4%$123,625 +13%
    2023$12,633 +13.5%$109,434 +13.7%
    2022$11,128 $96,289 +3.3%
    2021-- $93,253 +3%
    2020$11,087 $90,575 +337.3%
    2019-- $20,712 +6.7%
    2018-- $19,412 +25.3%
    2017$2,101 +6.4%$15,490 +8.6%
    2016$1,975 +3.7%$14,260 +2.3%
    2015$1,905 +5.2%$13,938 +5.9%
    2013$1,811 +20.3%$13,156 -1.6%
    2012$1,506 -21.1%$13,375 +2.7%
    2010$1,909 +26.6%$13,018 -0.4%
    2009$1,508 -15.9%$13,076 -0.9%
    2008$1,793 +1.1%$13,197 -4.5%
    2007$1,773 +22.2%$13,812 +2.4%
    2006$1,452 $13,490 +2.9%
    2005-- $13,110

    Find assessor info on the county website

    Neighborhood: Prairire Hills

    Nearby schools

    GreatSchools rating
    Schools provided by the listing agent
    • Elementary: Belinder
    • Middle: Indian Hills
    • High: SM East

    Source: Heartland MLS as distributed by MLS GRID. This data may not be complete. We recommend contacting the local school district to confirm school assignments for this home.

    Get a cash offer in 3 minutes
    Find out how much your home could sell for in as little as 3 minutes with a no-obligation cash offer.
    Estimated market value
    $1,277,400
    Get a cash offer in 3 minutes
    Find out how much your home could sell for in as little as 3 minutes with a no-obligation cash offer.
    Estimated market value
    $1,277,400