Welcome to exquisite classic luxury located on one of most popular blocks in the heart of Old Leawood.
Step inside and be greeted by the grandeur of vaulted ceilings and an open floor plan that seamlessly connects the living spaces, creating an inviting atmosphere for both relaxation and entertainment. The newly refinished hickory hardwoods were done in a warm & inviting tone. The robust kitchen is a chef’s dream, complete with custom cabinets, stainless appliances, gas cooking, cabinet accent lighting, a massive walk-in pantry, two ovens and one is a French door oven, and an oversized island with counter seating. The first-floor primary suite offers a private retreat with its luxurious en-suite bathroom featuring double vanities, make-up area, huge walk-in closet and laundry room. Also featured on the main floor and located just off the kitchen, are additional first-floor quarters which are perfect for an au pair or a versatile playroom or home office.The second floor is designed with family living in mind, featuring four bedrooms, bonus play space, and a 2nd laundry room. From the garage is a functional mudroom with drop zone, perfect for organizing coats, backpacks, and other essentials. Custom elegant plantation shutters adorn the windows The finished lower level is a haven for recreation and relaxation, featuring a gym with rubber flooring & TVs, a media room with barn doors, an Amini riser and Restoration Hardware Cloud seating included, a hidden safe room, and two additional bedrooms. Storage will never be an issue with the abundant space available throughout the home. Outside, the fenced yard is a private oasis w/ incredible landscaping and a tiered deck, ideal for outdoor gatherings and leisure. This home is equipped with a state-of-the-art Smart security system and cameras. For the environmentally conscious, the garage is wired for two electric vehicle charging stations & the home has a Generac generator so you are never without power.
Sold
Price Unknown
2808 W 91st St, Leawood, KS 66206
6beds
5,890sqft
Single Family Residence
Built in 2016
0.38 Acres Lot
$1,809,200 Zestimate®
$--/sqft
$6,760 Estimated rent
Home value
$1,809,200
$1.68M - $1.95M
$6,760/mo
Zestimate® history
Owner options
List your home for rent
$6,760/mo
Rent Zestimate®
Find your next renter with Zillow Rental Manager. Plus, with online applications, you can quickly screen prospective tenants – for free.
$6,760/mo
Rent Zestimate®
Refinance and save
$350/mo
Est. payment
Refinancing to a lower rate could help reduce your monthly payments and save thousands over the life of the loan.
$350/mo
Est. payment
Explore your selling options
Work with a Zillow partner agent
Leverage their expertise and Zillow's premium Showcase listings to get your home seen by more buyers.
Get startedList with your own agent
Get your home in front of millions of buyers by listing it on Zillow.
Learn how to do itSell it yourself
Take full control of how buyers see your home on Zillow by listing For Sale by Owner (FSBO).
List your homeWhat's special
Luxurious en-suite bathroomHuge walk-in closetTiered deckRobust kitchenFirst-floor primary suiteVaulted ceilingsDouble vanities
Zillow last checked:
Listing updated:
Listed by:
Jonas Barrish 913-626-4708,
Compass Realty Group
Bought with:
Reagan Lehmann, 00243870
ReeceNichols - Leawood
Source: Heartland MLS as distributed by MLS GRID,MLS#: 2494830
Facts & features
Interior
Bedrooms & bathrooms
- Bedrooms: 6
- Bathrooms: 7
- Full bathrooms: 6
- 1/2 bathrooms: 1
Primary bedroom
- Level: First
Bedroom
- Level: Lower
Bedroom 2
- Level: First
Bedroom 3
- Level: Second
Bedroom 4
- Level: Second
Bedroom 5
- Level: Second
Bedroom 6
- Level: Second
Other
- Level: Lower
Dining room
- Level: First
Great room
- Level: First
Gym
- Level: Lower
Hearth room
- Level: First
Kitchen
- Level: First
Media room
- Level: Lower
Office
- Level: First
Recreation room
- Level: Lower
Heating
- Forced Air, Zoned
Cooling
- Electric, Zoned
Appliances
- Included: Cooktop, Disposal, Double Oven, Exhaust Fan, Humidifier, Microwave, Refrigerator, Gas Range, Stainless Steel Appliance(s)
- Laundry: Main Level, Upper Level
Features
- Custom Cabinets, Kitchen Island, Painted Cabinets, Pantry, Vaulted Ceiling(s), Walk-In Closet(s)
- Flooring: Carpet, Tile, Wood
- Windows: Thermal Windows
- Basement: Egress Window(s),Finished,Full,Interior Entry,Sump Pump
- Number of fireplaces: 1
- Fireplace features: Great Room
Interior area
- Total structure area: 5,890
- Total interior livable area: 5,890 sqft
- Finished area above ground: 4,190
- Finished area below ground: 1,700
Property
Parking
- Total spaces: 3
- Parking features: Attached, Garage Door Opener, Garage Faces Front, Garage Faces Side
- Attached garage spaces: 3
Features
- Patio & porch: Deck
- Spa features: Bath
- Fencing: Wood
Lot
- Size: 0.38 Acres
Details
- Parcel number: HP240000000579
Construction
Type & style
- Home type: SingleFamily
- Architectural style: Traditional
- Property subtype: Single Family Residence
Materials
- Lap Siding, Stone Veneer
- Roof: Composition
Condition
- Year built: 2016
Utilities & green energy
- Sewer: Public Sewer
- Water: Public
Community & HOA
Community
- Security: Security System, Smoke Detector(s)
- Subdivision: Leawood
HOA
- Has HOA: Yes
- Services included: Curbside Recycle, Trash
- HOA fee: $350 annually
- HOA name: Leawood Homes Association
Location
- Region: Leawood
Financial & listing details
- Tax assessed value: $1,825,000
- Annual tax amount: $18,249
- Date on market: 6/20/2024
- Listing terms: Cash,Conventional
- Ownership: Private
Price history
| Date | Event | Price |
|---|---|---|
| 12/26/2024 | Sold | -- |
Source:  Heartland MLS as distributed by MLS GRID #2494830 Report a problem Heartland MLS as distributed by MLS GRID #2494830 Report a problem | ||
| 10/7/2024 | Pending sale | $1,995,000$339/sqft |
Source: Heartland MLS as distributed by MLS GRID #2494830 Report a problem | ||
| 9/17/2024 | Listed for sale | $1,995,000-9.3%$339/sqft |
Source: Heartland MLS as distributed by MLS GRID #2494830 Report a problem | ||
| 7/3/2024 | Listing removed | -- |
Source: Heartland MLS as distributed by MLS GRID #2494830 Report a problem | ||
| 6/20/2024 | Listed for sale | $2,200,000+96.4%$374/sqft |
Source: Heartland MLS as distributed by MLS GRID #2494830 Report a problem | ||
| 6/5/2017 | Sold | -- |
Source: Heartland MLS as distributed by MLS GRID #1991195 Report a problem | ||
| 5/4/2017 | Pending sale | $1,119,900$190/sqft |
Source: CENTURY 21 All-Pro #1991195 Report a problem | ||
| 4/6/2017 | Price change | $1,119,900-6.7%$190/sqft |
Source: CENTURY 21 All-Pro #1991195 Report a problem | ||
| 1/19/2017 | Price change | $1,199,900+1.7%$204/sqft |
Source: CENTURY 21 All-Pro #1991195 Report a problem | ||
| 5/11/2016 | Listed for sale | $1,179,900+263.2%$200/sqft |
Source: Century 21 All-Pro #1991195 Report a problem | ||
| 4/17/2015 | Sold | -- |
Source: Agent Provided Report a problem | ||
| 3/30/2015 | Pending sale | $324,900$55/sqft |
Source: ReeceNichols Leawood #1915299 Report a problem | ||
| 3/30/2015 | Listed for sale | $324,900$55/sqft |
Source: ReeceNichols Leawood #1915299 Report a problem | ||
Public tax history
| Year | Property taxes | Tax assessment |
|---|---|---|
| 2025 | $22,471 +13.7% | $209,875 +14.3% |
| 2024 | $19,770 +8.3% | $183,632 +8.4% |
| 2023 | $18,249 +24.1% | $169,372 +23.8% |
| 2022 | $14,704 | $136,758 +8.8% |
| 2021 | -- | $125,649 -0.3% |
| 2020 | $14,265 | $125,982 +1.4% |
| 2019 | -- | $124,212 +2.9% |
| 2018 | -- | $120,750 -0.2% |
| 2017 | $13,938 +1532.3% | $121,038 +1559% |
| 2016 | $854 -67.7% | $7,296 -68.5% |
| 2015 | $2,641 +6.8% | $23,138 +7.7% |
| 2013 | $2,472 +8.8% | $21,493 +0.9% |
| 2012 | $2,273 -3.5% | $21,309 +2.3% |
| 2010 | $2,354 +830.9% | $20,838 -8% |
| 2009 | $253 -90.6% | $22,655 -4.8% |
| 2008 | $2,691 +3.9% | $23,793 +3% |
| 2007 | $2,590 +8.9% | $23,103 +4.6% |
| 2006 | $2,378 | $22,080 +3.1% |
| 2005 | -- | $21,413 |
Find assessor info on the county website
Neighborhood: 66206
Nearby homes
- $1,453,1005 bd5 ba5.1k sqft2804 W 91st St, Leawood, KS 66206Off Market
- $664,4003 bd2 ba1.8k sqft2812 W 91st St, Leawood, KS 66206Off Market
- $1,311,3004 bd3 ba2.2k sqft2809 W 90th St, Leawood, KS 66206Off Market
- $1,185,0003 bd4 ba2.8k sqft2811 W 90th St, Leawood, KS 66206Off Market
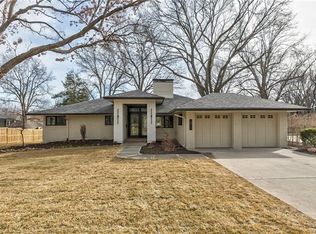
- $569,8002 bd2 ba1.6k sqft2805 W 90th St, Leawood, KS 66206Off Market
- $--2 bd1 ba1.4k sqft2800 W 91st St, Leawood, KS 66206Sold
- $1,329,4005 bd5 ba4k sqft9008 Meadow Ln, Leawood, KS 66206Off Market
- $1,357,7004 bd4 ba4.1k sqft2816 W 91st St, Leawood, KS 66206Off Market
Nearby schools
GreatSchools rating
- 10/10Corinth Elementary SchoolGrades: PK-6Distance: 1 mi
- 9/10Indian Hills Middle SchoolGrades: 7-8Distance: 3.4 mi
- 8/10Shawnee Mission East High SchoolGrades: 9-12Distance: 2 mi
Schools provided by the listing agent
- Elementary: Corinth
- Middle: Indian Hills
- High: SM East
Source: Heartland MLS as distributed by MLS GRID. This data may not be complete. We recommend contacting the local school district to confirm school assignments for this home.
Get a cash offer in 3 minutes
Find out how much your home could sell for in as little as 3 minutes with a no-obligation cash offer.
Estimated market value
$1,809,200
Get a cash offer in 3 minutes
Find out how much your home could sell for in as little as 3 minutes with a no-obligation cash offer.
Estimated market value
$1,809,200
- Kansas
- Johnson County
- Leawood
- 66206
- 2808 W 91st St
Nearby cities
Nearby zip codes
Other Leawood Topics
