Skip main navigation
Sold for $1,325,000
  • $1,325,000

    2808 W HERE TO THERE Drive, Phoenix, AZ 85086

    4beds
    3,050sqft
    Single Family Residence
    Built in 2024
    1 Acres Lot
    $1,298,100 Zestimate®
    $434/sqft
    $5,152 Estimated rent

    Home value

    $1,298,100

    $1.18M - $1.43M

    $5,152/mo

    Zestimate® history
    Loading
    Loading...

    Owner options

    List your home for rent

    $5,152/mo

    Rent Zestimate®

    Find your next renter with Zillow Rental Manager. Plus, with online applications, you can quickly screen prospective tenants – for free.

    Learn more

    $5,152/mo

    Rent Zestimate®

    Refinance and save

    $6,054/mo

    Est. payment

    Refinancing to a lower rate could help reduce your monthly payments and save thousands over the life of the loan.

    See today's rates

    $6,054/mo

    Est. payment

    Explore your selling options

    Work with a Zillow partner agent

    Leverage their expertise and Zillow's premium Showcase listings to get your home seen by more buyers.

    Get started

    List with your own agent

    Get your home in front of millions of buyers by listing it on Zillow.

    Learn how to do it

    Sell it yourself

    Take full control of how buyers see your home on Zillow by listing For Sale by Owner (FSBO).

    List your home

    What's special

    Covered patioEpoxy floorSophisticated kitchenMountain viewsJack and jill bathroomSoaring ceilingsAbundant natural light
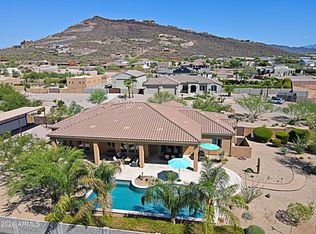
    Wow, just wow! Extraordinary new built on a one-acre lot in a growing neighborhood with mountain views & NO HOA!!! This impeccable custom abode showcases an exquisite curb appeal with a professionally designed landscape, up to an 8 car garage, or your RV. Discover a large open floor boasting a sleek design paired with soaring ceilings, recessed lighting, and wood flooring, promoting a modern feel. Abundant natural light floods every corner; the living room features a fireplace & multi-sliding doors that seamlessly connect the indoors & outdoors. The sophisticated kitchen outfitted with a hidden pantry, quartz backsplash & counters, new white & gold appliances, a pot filler faucet over the gas stove, and an oversized island with a breakfast bar, is worth a chef. The butler's pantry has space for a coffee station. The spacious owner's suite hosts 2 walk-in closets and a lavish ensuite with 2 vanities & a huge walk-in shower with tub. The second bedroom has its own bathroom, and bedrooms 3 & 4 share a Jack & Jill bathroom. Mud room, large laundry room, and garage with epoxy floor & custom LED lighting are worth mentioning. The massive backyard is a blank canvas awaiting your creative touch to be transformed into an entertainer's oasis. The covered patio stares directly at the Mnts. promising colorful sunsets. No expenses were spared to make this a unique gem!

    Zillow last checked:

    Listing updated:

    Listed by:

    Arthur Thompson 480-251-2967,

    Momentum Brokers LLC

    Bought with:

    Eduardo Quintero, SA674685000

    Realty ONE Group

    Source: ARMLS,MLS#: 6791555MLS Logo

    Facts & features

    Interior

    Bedrooms & bathrooms
    • Bedrooms: 4
    • Bathrooms: 4
    • Full bathrooms: 3
    • 1/2 bathrooms: 1
    Heating
    • Electric
    Cooling
    • Central Air, Ceiling Fan(s)
    Appliances
    • Included: Water Softener Owned, Refrigerator, Built-in Microwave, Dishwasher, Disposal, Gas Range, Gas Oven
    • Laundry: Inside, Gas Dryer Hookup
    Features
    • Pantry, Non-laminate Counter, High Speed Internet, Double Vanity, Eat-in Kitchen, Breakfast Bar, 9+ Flat Ceilings, No Interior Steps, Kitchen Island, Full Bth Master Bdrm, Separate Shwr & Tub
    • Flooring: Tile, Wood
    • Windows: Low Emissivity Windows, Double Pane Windows, Vinyl Frame
    • Has basement: No
    • Number of fireplaces: 1
    • Fireplace features: Living Room
    Interior area
    • Total structure area: 3,050
    • Total interior livable area: 3,050 sqft

    Property

    Parking
    • Total spaces: 13
    • Parking features: Garage Door Opener, Direct Access, Over Height Garage, RV Garage
    • Garage spaces: 8
    • Uncovered spaces: 5
    Accessibility
    • Accessibility features: Zero-Grade Entry, Lever Handles, Bath Lever Faucets
    Features
    • Stories: 1
    • Patio & porch: Covered
    • Pool features: None
    • Spa features: None
    • Fencing: Block,Partial
    • Has view: Yes
    • View description: Mountain(s)
    Lot
    • Size: 1.00 Acres
    • Features: North/South Exposure, Corner Lot, Desert Back, Desert Front, Cul-De-Sac, Dirt Back, Gravel/Stone Front, Gravel/Stone Back
    Details
    • Parcel number: 20338005L
    • Special conditions: Owner/Agent

    Construction

    Type & style
    • Home type: SingleFamily
    • Architectural style: Contemporary
    • Property subtype: Single Family Residence
    Materials
    • Spray Foam Insulation, Synthetic Stucco, Stucco, Wood Frame, Painted
    • Roof: Tile
    Condition
    • Under Construction
    • New construction: No
    • Year built: 2024
    Details
    • Builder name: EasleyDone Construction

    Utilities & green energy

    • Water: Shared Well
    Green energy
    • Water conservation: Tankless Ht Wtr Heat

    Community & neighborhood

    Location
    • Region: Phoenix

    Other

    Other facts
    • Listing terms: Cash,Conventional,FHA
    • Ownership: Fee Simple

    Price history

    DateEventPrice
    3/12/2025Sold$1,325,000-1.9%$434/sqft
    Source: ARMLS #6791555 Report a problem
    2/13/2025Pending sale$1,350,000$443/sqft
    Source: ARMLS #6791555 Report a problem
    1/6/2025Price change$1,350,000-2.9%$443/sqft
    Source: ARMLS #6791555 Report a problem
    12/6/2024Listed for sale$1,390,000$456/sqft
    Source: ARMLS #6791555 Report a problem
    12/2/2024Listing removed$1,390,000$456/sqft
    Source: ARMLS #6784852 Report a problem
    11/16/2024Listed for sale$1,390,000+405.5%$456/sqft
    Source: ARMLS #6784852 Report a problem
    6/2/2023Sold$275,000+66.7%$90/sqft
    Source: Public Record Report a problem
    6/2/2021Sold$165,000$54/sqft
    Source: Public Record Report a problem

    Public tax history

    YearProperty taxesTax assessment
    2025$2,764 +440.8%$62,850 +228.6%
    2024$511 +0.9%$19,125 +228.8%
    2023$506 -26.9%$5,817 -52.5%
    2022$693 +0.3%$12,240 +31%
    2021$691 +3.2%$9,345 -16.4%
    2020$670 +3.4%$11,175 +31.6%
    2019$648 $8,490 -8.1%
    2018$648 +1.9%$9,240 -5.7%
    2017$636 +10.7%$9,795 +19.6%
    2016$574 +4.9%$8,190 -33.3%
    2015$548 $12,288 +207.2%
    2014-- $4,000
    2013-- $4,000
    2012-- $4,000 -32.4%
    2011-- $5,920

    Find assessor info on the county website

    Neighborhood: 85086

    Nearby schools

    GreatSchools rating
    Schools provided by the listing agent
    • Elementary: Sunset Ridge School
    • Middle: Deer Valley High School
    • High: Deer Valley High School
    • District: Deer Valley Unified District

    Source: ARMLS. This data may not be complete. We recommend contacting the local school district to confirm school assignments for this home.

    Get a cash offer in 3 minutes
    Find out how much your home could sell for in as little as 3 minutes with a no-obligation cash offer.
    Estimated market value
    $1,298,100
    Get a cash offer in 3 minutes
    Find out how much your home could sell for in as little as 3 minutes with a no-obligation cash offer.
    Estimated market value
    $1,298,100