Exceptional Dave Largent custom daylight rancher on a corner lot in a gated community. Approx. 4,462 sq ft with 4 bedrooms, 2.5 baths, and an oversized 3+ car garage. Features include exquisite knotty alder woodwork and beams, cedar ceilings, hand-scraped maple hardwood floors, custom office built-ins, Hunter Douglas blinds, and a gourmet kitchen with an immense granite island. A spacious covered deck overlooks a large common area directly behind the home, providing added privacy. Entertain with a full wet bar and a bonus room above the garage. Additional amenities include a central vacuum, a humidifier, A/C, a water softener, and countless custom upgrades throughout.
Active
Price cut: $40K (9/6)
$949,777
2808 W Horizon Ridge Ln, Spokane, WA 99208
4beds
3baths
4,462sqft
Single Family Residence
Built in 2012
0.28 Acres Lot
$-- Zestimate®
$213/sqft
$300/mo HOA
What's special
Gourmet kitchenFaux-painted wallsHand-scraped maple hardwood floorsCedar ceilingsCustom office built-insSpacious covered deckCorner lot
- 121 days
- 914
- 38
Zillow last checked:
Listing updated:
Listed by:
Ryan Buth 509-701-1199,
Executive R.E. Group, LLC,
Ryan Buth 509-701-1199,
Executive R.E. Group, LLC
Source: SMLS as distributed by MLS GRID,MLS#: 202617709
Facts & features
Interior
Bedrooms & bathrooms
- Bedrooms: 4
- Bathrooms: 3
Basement
- Level: Basement
First floor
- Level: First
- Area: 2067 Square Feet
Heating
- Natural Gas, Forced Air, Hot Water, Humidity Control
Cooling
- Central Air
Appliances
- Included: Indoor Grill, Gas Range, Double Oven, Dishwasher, Refrigerator, Disposal, Microwave
Features
- Basement: Full,Finished,Daylight
- Number of fireplaces: 1
- Fireplace features: Masonry, Gas
Interior area
- Total structure area: 4,462
- Total interior livable area: 4,462 sqft
Property
Parking
- Total spaces: 3
- Parking features: Attached
- Garage spaces: 3
Features
- Levels: One and One Half
- Stories: 1
Lot
- Size: 0.28 Acres
- Features: Sprinkler - Automatic, Cul-De-Sac
Details
- Parcel number: 26252.2105
Construction
Type & style
- Home type: SingleFamily
- Architectural style: Ranch,Craftsman
- Property subtype: Single Family Residence
Materials
- Masonite
- Roof: Composition
Condition
- New construction: No
- Year built: 2012
Community & HOA
HOA
- Has HOA: Yes
- HOA fee: $300 monthly
Location
- Region: Spokane
Financial & listing details
- Price per square foot: $213/sqft
- Tax assessed value: $847,600
- Annual tax amount: $8,504
- Date on market: 5/20/2026
- Listing terms: Conventional,Cash
- Road surface type: Paved
Estimated market value
Not available
Estimated sales range
Not available
Not available
Price history
| Date | Event | Price |
|---|---|---|
| 9/6/2026 | Price change | $949,777-4%$213/sqft |
Source:  SMLS as distributed by MLS GRID #202617709 Report a problem SMLS as distributed by MLS GRID #202617709 Report a problem | ||
| 5/20/2026 | Listed for sale | $989,777+35.6%$222/sqft |
Source: SMLS as distributed by MLS GRID #202617709 Report a problem | ||
| 6/29/2017 | Listing removed | $729,977$164/sqft |
Source: Executive R.E. Group, LLC #201715970 Report a problem | ||
| 5/4/2017 | Listed for sale | $729,977+1018.2%$164/sqft |
Source: Executive R.E. Group, LLC #201715970 Report a problem | ||
| 1/13/2012 | Sold | $65,280$15/sqft |
Source: Public Record Report a problem | ||
Public tax history
| Year | Property taxes | Tax assessment |
|---|---|---|
| 2025 | $8,503 -2.6% | $847,600 -5.3% |
| 2024 | $8,727 +25.9% | $894,700 +14.3% |
| 2023 | $6,934 +5% | $783,000 +6.2% |
| 2022 | $6,604 +9.7% | $737,300 +19.6% |
| 2021 | $6,021 +8% | $616,700 +26.7% |
| 2020 | $5,575 +12.8% | $486,700 +10.3% |
| 2019 | $4,940 | $441,200 +17.7% |
| 2018 | $4,940 +0.5% | $375,000 +7.8% |
| 2017 | $4,916 +8.6% | $347,900 -11.2% |
| 2016 | $4,526 -11.2% | $391,800 +0.8% |
| 2015 | $5,094 | $388,500 -0.9% |
| 2014 | $5,094 | $392,100 |
| 2013 | $5,094 +548.8% | -- |
| 2011 | $785 -7.9% | -- |
| 2010 | $852 | -- |
| 2009 | $852 +1.6% | -- |
| 2008 | $838 | -- |
| 2007 | $838 | $70,000 |
Find assessor info on the county website
Monthly payment
Est. payment
Payment breakdown
Explore the cost of this home by adjusting the details. Changes won't be saved.Climate risks
Neighborhood: Balboa-South Indian Trail
Nearby schools
Schools provided by the listing agent
- Elementary: Prairie View
- Middle: Northwood
- High: Mead
- District: Mead
Source: SMLS as distributed by MLS GRID. This data may not be complete. We recommend contacting the local school district to confirm school assignments for this home.
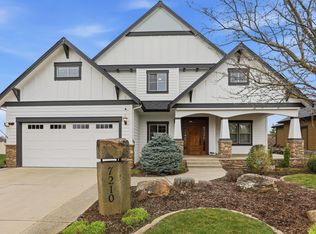
Similar homes
- $999,0005 bd4 ba5k sqft1606 W Gail Jean Ln, Spokane, WA 99218For Sale
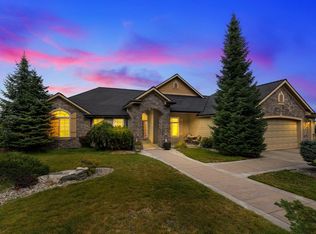 MLS ID #202623228, Monsesca Singh, eXp Realty, LLC Branch. SMLS as distributed by MLS GRID
 - $850,0005 bd4 ba4.6k sqft2120 S Selkirk Dr, Spokane Valley, WA 99016For Sale
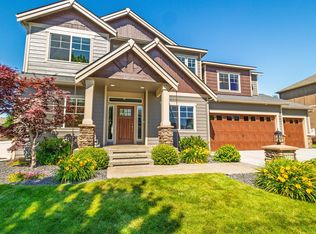 MLS ID #202619851, Ronald Mcintire, Choice Realty. SMLS as distributed by MLS GRID
 - $714,9993 bd4 ba3.8k sqft8924 E Courtview Ln, Spokane, WA 99217For Sale
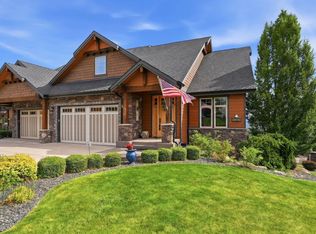 MLS ID #202621038, Darcy McMurray, eXp Realty, LLC. SMLS as distributed by MLS GRID
 - $637,5005 bd3 ba3.2k sqft215 W Bristol Ave, Spokane, WA 99224For Sale
 MLS ID #202620653, Carolyn Roberts, Amplify Real Estate Services. SMLS as distributed by MLS GRID
