This one checks all the boxes and then some! This 4 bedroom 2 1/2 bath home with workshop garage has been meticulously maintained from top to bottom, inside & out with top grade materials and skilled craftsmanship! Open the door to the grand entrance with wrought iron & cherrywood staircase. A few steps up and you are in the oversized family room with cathedral ceilings & plenty windows. The eat-in kitchen features plenty of custom cabinetry and counter space with sliding glass doors to one of the outdoor decks. The second floor has three spacious bedrooms. The primary bedroom has plenty of closet space including a full walk in closet. The main floor bath has been completely and tastefully renovated with an open walk in shower. The lower lever of this spectacular home is ready for some serious entertaining or cozy you time! The 26X24 family room has hickory paneling, wet bar and stack stone fireplace! Rounding out the lower level is a 4th bedroom, 10x21 laundry room and another full luxury bath with jacuzzi tub! OH but wait that's not all!!! The backyard oasis backs up to Rock Run! Sit back and enjoy the sights and sounds of nature at its best! Plus there is an above ground pool with new cedar decking & private garden. Need more space?? The 2 1/5 car garage features a 2nd floor workshop, private office or whatever space!! This 25x23 loft area is heated & air conditioned and features a 1/2 bath and 200 amp electric service making this home completely unique & impressive! Plainfield School district!! Excellent location close to everything shopping dining and more!
Closed
$398,200
2808 Wake Island Dr, Joliet, IL 60435
4beds
2,376sqft
Single Family Residence
Built in 1992
9,144 Square Feet Lot
$435,200 Zestimate®
$168/sqft
$2,991 Estimated rent
Home value
$435,200
$413,000 - $457,000
$2,991/mo
Zestimate® history
Owner options
List your home for rent
$2,991/mo
Rent Zestimate®
Find your next renter with Zillow Rental Manager. Plus, with online applications, you can quickly screen prospective tenants – for free.
$2,991/mo
Rent Zestimate®
Refinance and save
$2,914/mo
Est. payment
Refinancing to a lower rate could help reduce your monthly payments and save thousands over the life of the loan.
$2,914/mo
Est. payment
Explore your selling options
Work with a Zillow partner agent
Leverage their expertise and Zillow's premium Showcase listings to get your home seen by more buyers.
Get startedList with your own agent
Get your home in front of millions of buyers by listing it on Zillow.
Learn how to do itSell it yourself
Take full control of how buyers see your home on Zillow by listing For Sale by Owner (FSBO).
List your homeWhat's special
Full luxury bathStack stone fireplaceWorkshop garagePrivate gardenOversized family roomPrivate officeSliding glass doors
Zillow last checked:
Listing updated:
Listed by:
Toni Graf 815-263-3666,
Realty Representatives Inc
Bought with:
Jelena Grimaldi
Coldwell Banker Realty
Source: MRED as distributed by MLS GRID,MLS#: 11836078
Facts & features
Interior
Bedrooms & bathrooms
- Bedrooms: 4
- Bathrooms: 3
- Full bathrooms: 2
- 1/2 bathrooms: 1
Rooms
- Room types: Loft
Primary bedroom
- Features: Flooring (Sustainable)
- Level: Second
- Area: 168 Square Feet
- Dimensions: 12X14
Bedroom 2
- Features: Flooring (Hardwood)
- Level: Second
- Area: 132 Square Feet
- Dimensions: 12X11
Bedroom 3
- Features: Flooring (Hardwood)
- Level: Second
- Area: 154 Square Feet
- Dimensions: 14X11
Bedroom 4
- Features: Flooring (Carpet)
- Level: Lower
- Area: 195 Square Feet
- Dimensions: 15X13
Family room
- Level: Lower
- Area: 624 Square Feet
- Dimensions: 26X24
Kitchen
- Features: Kitchen (Eating Area-Table Space, Custom Cabinetry, Granite Counters)
- Level: Second
- Area: 252 Square Feet
- Dimensions: 21X12
Laundry
- Features: Flooring (Hardwood)
- Level: Lower
- Area: 210 Square Feet
- Dimensions: 10X21
Living room
- Features: Flooring (Wood Laminate)
- Level: Second
- Area: 225 Square Feet
- Dimensions: 15X15
Loft
- Level: Second
- Area: 575 Square Feet
- Dimensions: 25X23
Heating
- Natural Gas, Forced Air
Cooling
- Central Air
Appliances
- Included: Range, Microwave, Dishwasher, Refrigerator, Washer, Dryer, Humidifier, Multiple Water Heaters
- Laundry: In Unit, Sink
Features
- Cathedral Ceiling(s), Wet Bar, Walk-In Closet(s), Special Millwork, Workshop
- Flooring: Hardwood
- Basement: Finished,Full
- Number of fireplaces: 1
- Fireplace features: Wood Burning, Heatilator, Family Room
Interior area
- Total structure area: 0
- Total interior livable area: 2,376 sqft
Property
Parking
- Total spaces: 2
- Parking features: Concrete, Garage Door Opener, Heated Garage, On Site, Garage Owned, Detached, Garage
- Garage spaces: 2
- Has uncovered spaces: Yes
Accessibility
- Accessibility features: No Disability Access
Features
- Fencing: Fenced
Lot
- Size: 9,144 Square Feet
- Dimensions: 72X127
- Features: Nature Preserve Adjacent, Wetlands, Landscaped, Wooded, Mature Trees, Garden
Details
- Parcel number: 0603363780120000
- Special conditions: None
- Other equipment: Water-Softener Owned, Ceiling Fan(s), Sump Pump
Construction
Type & style
- Home type: SingleFamily
- Property subtype: Single Family Residence
Materials
- Vinyl Siding, Brick
- Foundation: Concrete Perimeter
- Roof: Asphalt
Condition
- New construction: No
- Year built: 1992
Utilities & green energy
- Sewer: Public Sewer
- Water: Public
Community & HOA
Community
- Features: Sidewalks, Street Lights
- Security: Carbon Monoxide Detector(s)
HOA
- Services included: None
Location
- Region: Joliet
Financial & listing details
- Price per square foot: $168/sqft
- Tax assessed value: $329,817
- Annual tax amount: $6,071
- Date on market: 7/20/2023
- Listing terms: FHA
- Ownership: Fee Simple
Price history
| Date | Event | Price |
|---|---|---|
| 10/31/2023 | Sold | $398,200+0.8%$168/sqft |
Source:  MRED as distributed by MLS GRID #11836078 Report a problem MRED as distributed by MLS GRID #11836078 Report a problem | ||
| 8/3/2023 | Contingent | $395,000$166/sqft |
Source: MRED as distributed by MLS GRID #11836078 Report a problem | ||
| 7/20/2023 | Listed for sale | $395,000$166/sqft |
Source: MRED as distributed by MLS GRID #11836078 Report a problem | ||
Public tax history
| Year | Property taxes | Tax assessment |
|---|---|---|
| 2024 | $7,301 +4.6% | $109,939 +10.7% |
| 2023 | $6,980 +8.9% | $99,294 +13.4% |
| 2022 | $6,407 +5.5% | $87,586 +7% |
| 2021 | $6,071 +1.6% | $81,856 +2.9% |
| 2020 | $5,978 +3.7% | $79,533 +4.9% |
| 2019 | $5,767 +9% | $75,782 +10.6% |
| 2018 | $5,291 +3.2% | $68,541 +5.2% |
| 2017 | $5,129 +2.2% | $65,134 +4.9% |
| 2016 | $5,021 +5.8% | $62,121 +6.7% |
| 2015 | $4,745 | $58,193 +3.7% |
| 2014 | $4,745 +1.5% | $56,139 |
| 2013 | $4,677 +1.4% | $56,139 -4% |
| 2012 | $4,611 +8.5% | $58,501 -1.4% |
| 2011 | $4,248 +5.2% | $59,344 -2% |
| 2010 | $4,037 +1.4% | $60,555 -4% |
| 2009 | $3,981 +2.6% | $63,078 |
| 2008 | $3,882 | $63,078 +4.9% |
| 2007 | -- | $60,103 +4.3% |
| 2006 | $3,593 +3.2% | $57,620 +3.4% |
| 2005 | $3,483 +0.9% | $55,710 +5.2% |
| 2004 | $3,452 +1.9% | $52,936 +5% |
| 2003 | $3,388 +3.2% | $50,425 +5.1% |
| 2002 | $3,284 +5.2% | $47,968 +3.7% |
| 2001 | $3,123 +2.6% | $46,261 |
| 2000 | $3,044 | $46,261 |
Find assessor info on the county website
Neighborhood: 60435
Nearby homes
- $341,5003 bd2 ba1.7k sqft2810 Wake Island Dr, Joliet, IL 60435Off Market

- $356,200-- bd-- ba1.8k sqft2806 Wake Island Dr, Joliet, IL 60435Off Market
- $325,1004 bd2 ba1.7k sqft2804 Wake Island Dr, Joliet, IL 60435Off Market
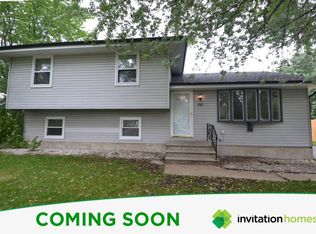
- $376,7004 bd3 ba1.8k sqft2812 Wake Island Dr, Joliet, IL 60435Off Market
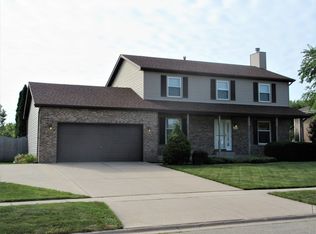
- $356,100-- bd2 ba1.9k sqft1700 Corregidor St, Joliet, IL 60435Off Market
- $336,500-- bd2 ba1.7k sqft2807 Wake Island Dr, Joliet, IL 60435Off Market
- $339,9003 bd2 ba1.7k sqft2814 Wake Island Dr, Joliet, IL 60435Off Market
- $344,000-- bd2 ba1.5k sqft2813 Wake Island Dr, Joliet, IL 60435Off Market
Nearby schools
GreatSchools rating
- 4/10Grand Prairie Elementary SchoolGrades: K-5Distance: 1.1 mi
- 6/10Timber Ridge Middle SchoolGrades: 6-8Distance: 2.1 mi
- 8/10Plainfield Central High SchoolGrades: 9-12Distance: 4.4 mi
Schools provided by the listing agent
- District: 202
Source: MRED as distributed by MLS GRID. This data may not be complete. We recommend contacting the local school district to confirm school assignments for this home.
Get a cash offer in 3 minutes
Find out how much your home could sell for in as little as 3 minutes with a no-obligation cash offer.
Estimated market value
$435,200
Get a cash offer in 3 minutes
Find out how much your home could sell for in as little as 3 minutes with a no-obligation cash offer.
Estimated market value
$435,200
- Illinois
- Will County
- Joliet
- 60435
- 2808 Wake Island Dr
Nearby cities
Nearby neighborhoods
Nearby zip codes
Other Joliet Topics
