ONE OWNER 4-2-3 BRICK HOME ON LARGE LANDSCAPED CORNER LOT; Chris Thomas Built Home; Fresh Interior Paint; Parklike yard with oak trees and circle drive; open concept floorplan with 2 Living areas; 2 dining areas; private primary suite with large bath featuring walk-closet, Marble Tub and Separate Shower with 2 Vanities; Privacy fence back yard offers an open patio area with a retractable awning; pergola area; shaded by live oak tree; Granite Type kitchen counter tops with full ceramic backsplash; Family room offers gas log fireplace and access to the enclosed 17 X 13 patio-sunroom with heat and air vents (sunroom not included in home square footage);Sprinkler System; Full house gutter system with leaf guards; No city taxes; with low HOA Dues; Just a few miles to the Historic Granbury Square and a couple of blocks from Lake Granbury; 8' X 10' Storage Building in rear yard; floored attic area above garage; Seller has no survey - buyer will need to order
Sold
Price Unknown
2808 Weylene Paseo St, Granbury, TX 76049
4beds
2,210sqft
Single Family Residence
Built in 2004
0.3 Acres Lot
$389,700 Zestimate®
$--/sqft
$3,510 Estimated rent
Home value
$389,700
$351,000 - $436,000
$3,510/mo
Zestimate® history
Owner options
List your home for rent
$3,510/mo
Rent Zestimate®
Find your next renter with Zillow Rental Manager. Plus, with online applications, you can quickly screen prospective tenants – for free.
$3,510/mo
Rent Zestimate®
Refinance and save
$200/mo
Est. payment
Refinancing to a lower rate could help reduce your monthly payments and save thousands over the life of the loan.
$200/mo
Est. payment
Explore your selling options
Work with a Zillow partner agent
Leverage their expertise and Zillow's premium Showcase listings to get your home seen by more buyers.
Get startedList with your own agent
Get your home in front of millions of buyers by listing it on Zillow.
Learn how to do itSell it yourself
Take full control of how buyers see your home on Zillow by listing For Sale by Owner (FSBO).
List your homeWhat's special
Pergola areaBrick homeOpen concept floorplanLarge landscaped corner lotMarble tubCircle driveSprinkler system
Zillow last checked:
Listing updated:
Listed by:
Albert Land 0391334 817-573-7564,
Albert Land 817-573-7564
Bought with:
Sue Mardock
Ready Real Estate LLC
Source: NTREIS,MLS#: 21114767
Facts & features
Interior
Bedrooms & bathrooms
- Bedrooms: 4
- Bathrooms: 2
- Full bathrooms: 2
Primary bedroom
- Features: Ceiling Fan(s), Double Vanity, Garden Tub/Roman Tub, Separate Shower, Walk-In Closet(s)
- Level: First
- Dimensions: 16 x 14
Bedroom
- Features: Ceiling Fan(s), Split Bedrooms
- Level: First
- Dimensions: 12 x 11
Bedroom
- Features: Ceiling Fan(s)
- Level: First
- Dimensions: 12 x 10
Bedroom
- Features: Ceiling Fan(s)
- Level: First
- Dimensions: 11 x 10
Breakfast room nook
- Level: First
- Dimensions: 9 x 7
Dining room
- Level: First
- Dimensions: 11 x 9
Family room
- Features: Ceiling Fan(s), Fireplace
- Level: First
- Dimensions: 17 x 16
Kitchen
- Features: Built-in Features, Granite Counters, Pantry
- Level: First
- Dimensions: 15 x 11
Living room
- Features: Built-in Features, Ceiling Fan(s)
- Level: First
- Dimensions: 20 x 18
Utility room
- Features: Built-in Features, Linen Closet, Utility Room
- Level: First
- Dimensions: 7 x 5
Heating
- Central, Electric, Fireplace(s)
Cooling
- Central Air, Ceiling Fan(s), Electric
Appliances
- Included: Dishwasher, Electric Cooktop, Electric Oven, Electric Water Heater, Microwave
- Laundry: Washer Hookup, Electric Dryer Hookup, Laundry in Utility Room
Features
- Double Vanity, Granite Counters, Open Floorplan, Pantry, Walk-In Closet(s)
- Flooring: Carpet, Ceramic Tile, Hardwood
- Windows: Window Coverings
- Has basement: No
- Number of fireplaces: 1
- Fireplace features: Gas Log
Interior area
- Total interior livable area: 2,210 sqft
Property
Parking
- Total spaces: 3
- Parking features: Additional Parking, Circular Driveway, Door-Multi, Driveway, Garage, Garage Door Opener, Garage Faces Side
- Attached garage spaces: 3
- Has uncovered spaces: Yes
Features
- Levels: One
- Stories: 1
- Patio & porch: Awning(s), Enclosed, Front Porch, Patio, See Remarks, Covered
- Exterior features: Awning(s), Garden, Rain Gutters
- Pool features: None
- Fencing: Back Yard,Fenced,Privacy,Wood
Lot
- Size: 0.3 Acres
- Features: Corner Lot, Hardwood Trees, Landscaped, Level, Subdivision, Sprinkler System, Few Trees
Details
- Additional structures: Shed(s), Storage
- Parcel number: R000092105
Construction
Type & style
- Home type: SingleFamily
- Architectural style: Traditional,Detached
- Property subtype: Single Family Residence
- Attached to another structure: Yes
Materials
- Brick
- Foundation: Slab
- Roof: Composition
Condition
- Year built: 2004
Utilities & green energy
- Sewer: Septic Tank
- Water: Private
- Utilities for property: Electricity Available, None, Overhead Utilities, Septic Available, Water Available
Community & HOA
Community
- Subdivision: Laguna Tres Estate
HOA
- Has HOA: Yes
- Services included: Association Management
- HOA fee: $200 annually
- HOA name: Laguna Tres POA
- HOA phone: 817-573-1780
Location
- Region: Granbury
Financial & listing details
- Tax assessed value: $370,980
- Annual tax amount: $4,486
- Date on market: 11/21/2025
- Cumulative days on market: 59 days
- Listing terms: Cash,Conventional,FHA,USDA Loan,VA Loan
- Electric utility on property: Yes
- Road surface type: Asphalt
Price history
| Date | Event | Price |
|---|---|---|
| 2/4/2026 | Sold | -- |
Source: NTREIS #21114767 Report a problem | ||
| 1/26/2026 | Pending sale | $415,000$188/sqft |
Source: NTREIS #21114767 Report a problem | ||
| 1/19/2026 | Contingent | $415,000$188/sqft |
Source: NTREIS #21114767 Report a problem | ||
| 11/21/2025 | Listed for sale | $415,000-16.2%$188/sqft |
Source: NTREIS #21114767 Report a problem | ||
| 8/4/2022 | Listing removed | -- |
Source: Owner Report a problem | ||
| 5/6/2022 | Listed for sale | $495,000$224/sqft |
Source: Owner Report a problem | ||
Public tax history
| Year | Property taxes | Tax assessment |
|---|---|---|
| 2025 | $638 | $370,980 -1.1% |
| 2024 | $638 | $375,270 -7.1% |
| 2023 | $638 -70% | $404,020 -8.6% |
| 2022 | $2,126 | $441,950 +47.7% |
| 2021 | $2,126 | $299,190 +0.3% |
| 2020 | $2,126 | $298,380 -2.4% |
| 2019 | $2,126 | $305,670 +21.6% |
| 2018 | $2,126 | $251,350 +17% |
| 2017 | $2,126 | $214,740 +5.1% |
| 2016 | $2,126 -3.9% | $204,300 -1.6% |
| 2015 | $2,212 | $207,650 +3.8% |
| 2014 | $2,212 | $199,990 -2.2% |
| 2013 | -- | $204,500 +8.2% |
| 2012 | -- | $188,990 -0.9% |
| 2011 | -- | $190,780 |
| 2010 | -- | $190,780 -1.8% |
| 2009 | -- | $194,340 +7.9% |
| 2008 | -- | $180,180 +5.8% |
| 2007 | -- | $170,360 |
| 2006 | -- | $170,360 -1% |
| 2005 | -- | $172,020 +2134% |
| 2004 | -- | $7,700 |
Find assessor info on the county website
Neighborhood: 76049
Nearby homes
- $399,400-- bd-- ba2k sqft2806 Weylene Paseo St, Granbury, TX 76049Off Market
- $322,700-- bd-- ba1.6k sqft316 Casas Del Norte St, Granbury, TX 76049Off Market
- $322,2004 bd2 ba1.9k sqft315 Casas Del Norte St, Granbury, TX 76049Off Market
- $469,0004 bd2 ba2k sqft2809 Weylene Paseo, Granbury, TX 76049Off Market
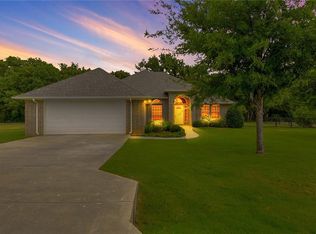
- $380,4004 bd3 ba2.4k sqft2804 Weylene Paseo St, Granbury, TX 76049Off Market
- $359,5003 bd2 ba2.1k sqft314 Casas Del Norte St, Granbury, TX 76049Off Market
- $399,9004 bd2 ba2.2k sqft313 Casas Del Norte St, Granbury, TX 76049For Sale
- $85,9004 bd2 ba1k sqft2902 Sagittarius Ln, Granbury, TX 76049Off Market
Nearby schools
GreatSchools rating
- 7/10John And Lynn Brawner Intermediate SchoolGrades: PK-5Distance: 4.4 mi
- 4/10Granbury Middle SchoolGrades: 6-8Distance: 3.3 mi
- 6/10Granbury High SchoolGrades: 9-12Distance: 3.6 mi
Schools provided by the listing agent
- Elementary: Emma Roberson
- Middle: Granbury
- High: Granbury
- District: Granbury ISD
Source: NTREIS. This data may not be complete. We recommend contacting the local school district to confirm school assignments for this home.
Get a cash offer in 3 minutes
Find out how much your home could sell for in as little as 3 minutes with a no-obligation cash offer.
Estimated market value
$389,700
Get a cash offer in 3 minutes
Find out how much your home could sell for in as little as 3 minutes with a no-obligation cash offer.
Estimated market value
$389,700
- Texas
- Hood County
- Granbury
- 76049
- 2808 Weylene Paseo St
