Skip main navigation
Closed
  • $619,900

    2808 Windy Way, Thompsons Station, TN 37179

    3beds
    2,136sqft
    Single Family Residence, Residential
    Built in 1991
    0.46 Acres Lot
    $623,200 Zestimate®
    $290/sqft
    $2,870 Estimated rent

    Home value

    $623,200

    $592,000 - $661,000

    $2,870/mo

    Zestimate® history
    Loading
    Loading...

    Owner options

    List your home for rent

    $2,870/mo

    Rent Zestimate®

    Find your next renter with Zillow Rental Manager. Plus, with online applications, you can quickly screen prospective tenants – for free.

    Learn more

    $2,870/mo

    Rent Zestimate®

    Refinance and save

    $3,508/mo

    Est. payment

    Refinancing to a lower rate could help reduce your monthly payments and save thousands over the life of the loan.

    See today's rates

    $3,508/mo

    Est. payment

    Explore your selling options

    Work with a Zillow partner agent

    Leverage their expertise and Zillow's premium Showcase listings to get your home seen by more buyers.

    Get started

    List with your own agent

    Get your home in front of millions of buyers by listing it on Zillow.

    Learn how to do it

    Sell it yourself

    Take full control of how buyers see your home on Zillow by listing For Sale by Owner (FSBO).

    List your home

    What's special

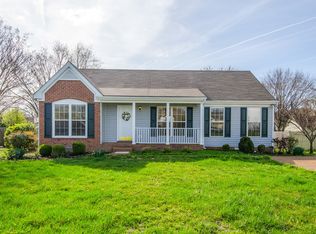
    Seeking privacy combined with a perfect location in Williamson County? Look no further! Beautiful completely renovated all brick home in Thompsons Station with an inground pool and nearly a half acre with a fenced in backyard. $200k in updates - see List of Updates attached in listing. 2 miles to Interstate 65 exit on June Lake Blvd. Near total renovation from top to bottom including roof and crawl space. All this and it's 1 level! Any buyer using seller’s preferred mortgage broker will receive 1% of the loan amount towards closing costs and/or rate buydown. Terms and conditions apply.

    Zillow last checked:

    Listing updated:

    Listed by:

    Lynndey Reid 802-557-1436,

    Benchmark Realty, LLC

    Bought with:

    Michael Vick, 365479

    The Ashton Real Estate Group of RE/MAX Advantage

    Source: RealTracs MLS as distributed by MLS GRID,MLS#: 2698651MLS Logo

    Facts & features

    Interior

    Bedrooms & bathrooms
    • Bedrooms: 3
    • Bathrooms: 3
    • Full bathrooms: 2
    • 1/2 bathrooms: 1
    • Main level bedrooms: 3
    Bedroom 1
    • Features: Full Bath
    • Level: Full Bath
    • Area: 168 Square Feet
    • Dimensions: 12x14
    Bedroom 2
    • Area: 110 Square Feet
    • Dimensions: 10x11
    Bedroom 3
    • Area: 154 Square Feet
    • Dimensions: 11x14
    Bonus room
    • Area: 312 Square Feet
    • Dimensions: 13x24
    Dining room
    • Area: 160 Square Feet
    • Dimensions: 10x16
    Kitchen
    • Area: 132 Square Feet
    • Dimensions: 11x12
    Living room
    • Area: 288 Square Feet
    • Dimensions: 18x16
    Heating
    • Central, Natural Gas
    Cooling
    • Ceiling Fan(s), Central Air
    Appliances
    • Included: Dishwasher, Disposal, Dryer, Refrigerator, Stainless Steel Appliance(s), Washer, Gas Oven, Gas Range
    • Laundry: Electric Dryer Hookup, Washer Hookup
    Features
    • Ceiling Fan(s), Smart Thermostat, High Speed Internet
    • Flooring: Other
    • Basement: Crawl Space
    • Number of fireplaces: 1
    • Fireplace features: Gas
    Interior area
    • Total structure area: 2,136
    • Total interior livable area: 2,136 sqft
    • Finished area above ground: 2,136

    Property

    Features
    • Levels: One
    • Stories: 1
    • Patio & porch: Porch, Covered, Patio
    • Has private pool: Yes
    • Pool features: In Ground
    • Fencing: Back Yard
    Lot
    • Size: 0.46 Acres
    • Dimensions: 125 x 160
    • Features: Level, Private
    Details
    • Parcel number: 094153M A 03700 00011154I
    • Special conditions: Owner Agent

    Construction

    Type & style
    • Home type: SingleFamily
    • Architectural style: Ranch
    • Property subtype: Single Family Residence, Residential
    Materials
    • Brick
    • Roof: Shingle
    Condition
    • New construction: No
    • Year built: 1991

    Utilities & green energy

    • Sewer: Public Sewer
    • Water: Public
    • Utilities for property: Water Available

    Community & HOA

    Community
    • Security: Smart Camera(s)/Recording
    • Subdivision: Buckner Place
    HOA
    • Has HOA: No
    Location
    • Region: Thompsons Station

    Financial & listing details

    • Price per square foot: $290/sqft
    • Tax assessed value: $536,700
    • Annual tax amount: $2,190
    • Date on market: 8/31/2024

    Price history

    DateEventPrice
    11/26/2024Sold$619,900$290/sqft
    Source: RealTracs MLS as distributed by MLS GRID #2698651 Report a problem
    9/20/2024Contingent$619,900$290/sqft
    Source: RealTracs MLS as distributed by MLS GRID #2698651 Report a problem
    9/18/2024Listed for sale$619,900$290/sqft
    Source: RealTracs MLS as distributed by MLS GRID #2698651 Report a problem
    9/12/2024Contingent$619,900$290/sqft
    Source: RealTracs MLS as distributed by MLS GRID #2698651 Report a problem
    8/31/2024Listed for sale$619,900+127.9%$290/sqft
    Source: RealTracs MLS as distributed by MLS GRID #2698651 Report a problem
    10/13/2020Sold$272,000+0.8%$127/sqft
    Source: Public Record Report a problem
    9/18/2020Pending sale$269,900$126/sqft
    Source: RE/MAX Elite #2187656 Report a problem
    9/18/2020Listed for sale$269,900+13.4%$126/sqft
    Source: RE/MAX Elite #2187656 Report a problem
    2/28/2018Sold$238,000-0.8%$111/sqft
    Source: RealTracs MLS as distributed by MLS GRID #1899432 Report a problem
    2/7/2018Pending sale$240,000$112/sqft
    Source: Berkshire Hathaway HomeServices Woodmont Realty #1899432 Report a problem
    2/5/2018Listed for sale$240,000+67.8%$112/sqft
    Source: Berkshire Hathaway HomeServices Woodmont Realty #1899432 Report a problem
    3/1/2010Sold$143,000+4.4%$67/sqft
    Source: Public Record Report a problem
    11/23/2009Sold$136,910-26%$64/sqft
    Source: Public Record Report a problem
    8/24/2009Listing removed$184,900$87/sqft
    Source: Johnson & Thompson, Inc., REALTORS #1098938 Report a problem
    8/2/2009Listed for sale$184,900+31.1%$87/sqft
    Source: Johnson & Thompson, Inc., REALTORS #1098938 Report a problem
    5/30/2000Sold$141,000$66/sqft
    Source: Public Record Report a problem

    Public tax history

    YearProperty taxesTax assessment
    2025$2,696 +23.1%$134,175 +57.4%
    2024$2,190 $85,250
    2023$2,190 $85,250
    2022$2,190 +21.9%$85,250 +24.4%
    2021$1,797 +17%$68,550 +41.5%
    2020$1,536 +3%$48,450
    2019$1,491 +12%$48,450
    2018$1,331 $48,450
    2017$1,331 $48,450
    2016-- $48,450 +13.3%
    2015-- $42,750
    2014-- $42,750
    2013-- $42,750
    2012-- $42,750
    2011-- $42,750 +8.4%
    2007-- $39,447
    2006$892 -10.8%$39,447 +10.1%
    2005$1,000 -6.4%$35,828
    2004$1,068 -1.3%$35,828
    2002$1,082 $35,828
    2001-- $35,828 -75%
    2000-- $143,311
    Find assessor info on the county website

    Neighborhood: 37179

    Nearby schools

    GreatSchools rating
    Schools provided by the listing agent
    • Elementary: Amanda H. North Elementary School
    • Middle: Heritage Middle School
    • High: Independence High School

    Source: RealTracs MLS as distributed by MLS GRID. This data may not be complete. We recommend contacting the local school district to confirm school assignments for this home.

    Get a cash offer in 3 minutes
    Find out how much your home could sell for in as little as 3 minutes with a no-obligation cash offer.
    Estimated market value
    $623,200
    Get a cash offer in 3 minutes
    Find out how much your home could sell for in as little as 3 minutes with a no-obligation cash offer.
    Estimated market value
    $623,200