Welcome to your forever home! This spacious and beautifully updated single-family home complete with 5-bedroom, 3 full bathrooms plus a Bonus Loft is designed with families in mind—offering room to grow, space to gather, and resort-style outdoor living. Inside, you’ll find an open-concept layout with a bright and welcoming living space, including both a formal living area, and family room. The chef’s kitchen is the heart of the home, showcasing a gas stove, large island, stainless steel appliances, and a built-in bar area. Enjoy the convenience of dual refrigeration—one for everyday beverages and another dedicated to your wine collection. There are two large pantries with plenty of storage—ideal for busy mornings and family dinners alike. Need flexibility? A first-floor bedroom and full bath allow for the perfect setup for visiting grandparents, a home office, or a playroom. Upstairs, you’ll find Four generously sized Bedrooms and a spacious Loft, great for a homework zone, gaming area, or second family room. The primary suite is a true retreat, complete with additional sitting area , a spacious walk-in closet and a private en-suite bath designed for relaxation after a long day. An elegant slipper tub sits beside a stunning, oversized shower adorned with custom tile, a rain head, and handheld faucets. Dual vanities and top-of-the-line upgrades elevate this space into a serene, spa-inspired sanctuary. Enjoy the convenience of an upstairs laundry room that keeps everything within easy reach and streamlines your daily routine. Step outside to your private backyard retreat featuring a screened-in, heated, saltwater POOL and a fully equipped outdoor kitchen complete with a Blackstone Grill, Big Green Egg, Coyote fridge, sink and TV. Watch your favorite game from the pool or while BBQing, and enjoy the privacy of the fully fenced, beautifully landscaped yard. This home also has Exterior TRIM Lighting that is Colorful & Customizable. Recent Upgrades: NEW Roof (2025), NEW Exterior Paint, NEW Pool Screen with Nebula Lighting, NEW Salt Water System for Pool, NEW Fridge (2023), TRANE AC 2019, Bose Speakers, Plantation Shutters & Crown Moulding, Outdoor Kitchen, Water Softener and so much more. Located in the quiet, friendly neighborhood in Stonebrier, close to parks, playgrounds, shopping all in Steinbrenner (A Ranked) School District. This warm, welcoming home checks every box for modern family living!
Sold for $760,000
$760,000
2808 Winglewood Cir, Lutz, FL 33558
5beds
3,238sqft
Single Family Residence
Built in 2010
5,662 Square Feet Lot
$748,200 Zestimate®
$235/sqft
$4,274 Estimated rent
Home value
$748,200
Estimated sales range
Not available
$4,274/mo
Zestimate® history
Owner options
List your home for rent
$4,274/mo
Rent Zestimate®
Find your next renter with Zillow Rental Manager. Plus, with online applications, you can quickly screen prospective tenants – for free.
$4,274/mo
Rent Zestimate®
Refinance and save
$5,289/mo
Est. payment
Refinancing to a lower rate could help reduce your monthly payments and save thousands over the life of the loan.
$5,289/mo
Est. payment
Explore your selling options
Work with a Zillow partner agent
Leverage their expertise and Zillow's premium Showcase listings to get your home seen by more buyers.
Get startedList with your own agent
Get your home in front of millions of buyers by listing it on Zillow.
Learn how to do itSell it yourself
Take full control of how buyers see your home on Zillow by listing For Sale by Owner (FSBO).
List your homeWhat's special
Large islandBonus loftSpacious loftOutdoor kitchenFirst-floor bedroomFour generously sized bedroomsGas stove
Zillow last checked:
Listing updated:
Listed by:
Christine Sullo 303-710-1029,
SMITH & ASSOCIATES REAL ESTATE 813-839-3800,
Lisa Essek 813-325-0048,
SMITH & ASSOCIATES REAL ESTATE
Bought with:
Emma Yepsen Pardo, 3371485
COMPASS FLORIDA LLC
Source: Stellar MLS,MLS#: TB8437351 Originating MLS: Suncoast Tampa
Originating MLS: Suncoast Tampa
Facts & features
Interior
Bedrooms & bathrooms
- Bedrooms: 5
- Bathrooms: 3
- Full bathrooms: 3
Rooms
- Room types: Family Room, Loft
Primary bedroom
- Features: Walk-In Closet(s)
- Level: Second
- Area: 281.6 Square Feet
- Dimensions: 17.6x16
Bedroom 1
- Features: Built-in Closet
- Level: First
- Area: 132.25 Square Feet
- Dimensions: 11.5x11.5
Bedroom 3
- Features: Built-in Closet
- Level: Second
- Area: 172.9 Square Feet
- Dimensions: 13x13.3
Bedroom 4
- Features: Built-in Closet
- Level: Second
- Area: 144 Square Feet
- Dimensions: 12x12
Bedroom 5
- Features: Built-in Closet
- Level: Second
- Area: 128.7 Square Feet
- Dimensions: 11.7x11
Family room
- Level: First
- Area: 268.6 Square Feet
- Dimensions: 17x15.8
Kitchen
- Level: First
- Area: 144 Square Feet
- Dimensions: 16x9
Living room
- Level: First
Loft
- Level: Second
- Area: 295.2 Square Feet
- Dimensions: 16.4x18
Heating
- Central
Cooling
- Central Air
Appliances
- Included: Bar Fridge, Dishwasher, Disposal, Dryer, Gas Water Heater, Microwave, Range, Refrigerator, Tankless Water Heater, Washer, Wine Refrigerator
- Laundry: Laundry Room, Upper Level
Features
- Ceiling Fan(s), Crown Molding, Eating Space In Kitchen, Kitchen/Family Room Combo, Living Room/Dining Room Combo, PrimaryBedroom Upstairs, Solid Wood Cabinets, Split Bedroom, Thermostat, Walk-In Closet(s), Wet Bar
- Flooring: Tile, Hardwood
- Doors: Outdoor Kitchen, Sliding Doors
- Windows: Shutters, Hurricane Shutters
- Has fireplace: No
Interior area
- Total structure area: 3,742
- Total interior livable area: 3,238 sqft
Property
Parking
- Total spaces: 2
- Parking features: Driveway, Electric Vehicle Charging Station(s), Garage Door Opener
- Attached garage spaces: 2
- Has uncovered spaces: Yes
- Details: Garage Dimensions: 22x23
Features
- Levels: Two
- Stories: 2
- Patio & porch: Front Porch
- Exterior features: Irrigation System, Outdoor Kitchen, Private Mailbox, Sidewalk
- Has private pool: Yes
- Pool features: Child Safety Fence, Heated, In Ground, Lighting, Pool Sweep, Salt Water, Screen Enclosure, Tile
- Spa features: Heated, In Ground
- Fencing: Vinyl
- Has view: Yes
- View description: Pool
Lot
- Size: 5,662 Square Feet
- Dimensions: 50 x 115
- Features: Landscaped, Sidewalk
- Residential vegetation: Mature Landscaping, Trees/Landscaped
Details
- Additional structures: Outdoor Kitchen
- Parcel number: U03271898W00001800007.0
- Zoning: PD
- Special conditions: None
Construction
Type & style
- Home type: SingleFamily
- Architectural style: Traditional
- Property subtype: Single Family Residence
Materials
- Block
- Foundation: Slab
- Roof: Shingle
Condition
- Completed
- New construction: No
- Year built: 2010
Utilities & green energy
- Sewer: Public Sewer
- Water: Public
- Utilities for property: Cable Connected, Electricity Connected, Sewer Connected, Sprinkler Recycled, Street Lights, Underground Utilities, Water Connected
Community & HOA
Community
- Features: Deed Restrictions, Gated Community - No Guard, Golf Carts OK, Playground, Sidewalks
- Security: Gated Community
- Pet fee: $0 monthly
- Subdivision: STONEBRIER PH 1
HOA
- Has HOA: Yes
- Amenities included: Clubhouse, Fence Restrictions, Park, Playground, Pool, Recreation Facilities, Tennis Court(s)
- Services included: Community Pool
- HOA fee: $113 monthly
- HOA name: Wise Property Management / Camilo Clark
- HOA phone: 813-968-5665
Location
- Region: Lutz
Financial & listing details
- Price per square foot: $235/sqft
- Tax assessed value: $543,671
- Annual tax amount: $12,184
- Date on market: 10/22/2025
- Cumulative days on market: 22 days
- Listing terms: Cash,Conventional,VA Loan
- Ownership: Fee Simple
- Total actual rent: 0
- Electric utility on property: Yes
- Road surface type: Paved
Price history
| Date | Event | Price |
|---|---|---|
| 12/12/2025 | Sold | $760,000-1.3%$235/sqft |
Source:  Stellar MLS #TB8437351 Report a problem Stellar MLS #TB8437351 Report a problem | ||
| 11/14/2025 | Pending sale | $770,000$238/sqft |
Source: Stellar MLS #TB8437351 Report a problem | ||
| 10/22/2025 | Listed for sale | $770,000+40.3%$238/sqft |
Source: Stellar MLS #TB8437351 Report a problem | ||
| 7/12/2024 | Listing removed | $549,000-0.7%$170/sqft |
Source: Stellar MLS #U8118846 Report a problem | ||
| 5/27/2021 | Sold | $553,000+0.7%$171/sqft |
Source: Stellar MLS #U8118846 Report a problem | ||
| 4/8/2021 | Pending sale | $549,000$170/sqft |
Source: Stellar MLS #U8118846 Report a problem | ||
| 4/6/2021 | Listed for sale | $549,000+136.5%$170/sqft |
Source: Stellar MLS #U8118846 Report a problem | ||
| 5/26/2010 | Sold | $232,100$72/sqft |
Source: Public Record Report a problem | ||
Public tax history
| Year | Property taxes | Tax assessment |
|---|---|---|
| 2025 | $12,810 +5.1% | $543,671 +1% |
| 2024 | $12,184 +3.5% | $538,151 +4.4% |
| 2023 | $11,776 -2.4% | $515,329 -3.4% |
| 2022 | $12,064 +89.8% | $533,534 +114.8% |
| 2021 | $6,356 +1.5% | $248,354 +1.4% |
| 2020 | $6,261 +4.1% | $244,925 +2.3% |
| 2019 | $6,017 | $239,418 +1.9% |
| 2018 | $6,017 +3.9% | $234,954 -14.9% |
| 2017 | $5,790 +0.2% | $276,069 +22.5% |
| 2016 | $5,777 +1% | $225,388 +0.7% |
| 2015 | $5,717 -0.8% | $223,821 +0.8% |
| 2014 | $5,761 | $222,045 +1.5% |
| 2013 | $5,761 +0.5% | $218,764 +1.7% |
| 2012 | $5,735 +11.5% | $215,107 +15.9% |
| 2011 | $5,145 +65% | $185,541 +378.2% |
| 2010 | $3,118 +6.4% | $38,800 -11.1% |
| 2009 | $2,929 -10.7% | $43,650 -18.2% |
| 2008 | $3,281 +1584.9% | $53,350 +450% |
| 2007 | $195 | $9,700 |
Find assessor info on the county website
Neighborhood: Stonebrier
Nearby homes
- $458,6003 bd2 ba1.8k sqft2810 Winglewood Cir, Lutz, FL 33558Off Market
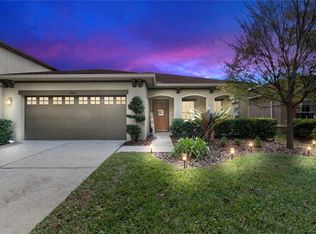
- $422,6003 bd2 ba1.6k sqft2806 Winglewood Cir, Lutz, FL 33558Off Market

- $465,4004 bd2 ba2k sqft2812 Winglewood Cir, Lutz, FL 33558Off Market

- $492,3004 bd2 ba2.5k sqft2804 Winglewood Cir, Lutz, FL 33558Off Market
- $434,5003 bd2 ba1.8k sqft2809 Cypress Bowl Rd, Lutz, FL 33558Off Market
- $580,0004 bd4 ba2.9k sqft2807 Cypress Bowl Rd, Lutz, FL 33558Sold
- $676,2006 bd4 ba3.3k sqft2811 Cypress Bowl Rd, Lutz, FL 33558Off Market
- $510,6004 bd3 ba2.5k sqft2813 Cypress Bowl Rd, Lutz, FL 33558Off Market
Nearby schools
GreatSchools rating
- 10/10Mckitrick Elementary SchoolGrades: PK-5Distance: 2.8 mi
- 10/10Martinez Middle SchoolGrades: 6-8Distance: 2.8 mi
- 7/10Steinbrenner High SchoolGrades: 9-12Distance: 2.9 mi
Schools provided by the listing agent
- Elementary: McKitrick-HB
- Middle: Martinez-HB
- High: Steinbrenner High School
Source: Stellar MLS. This data may not be complete. We recommend contacting the local school district to confirm school assignments for this home.
Get a cash offer in 3 minutes
Find out how much your home could sell for in as little as 3 minutes with a no-obligation cash offer.
Estimated market value
$748,200
Get a cash offer in 3 minutes
Find out how much your home could sell for in as little as 3 minutes with a no-obligation cash offer.
Estimated market value
$748,200
- Florida
- Hillsborough County
- Lutz
- 33558
- Stonebrier
- 2808 Winglewood Cir
Nearby cities
Nearby neighborhoods
Nearby zip codes
Other Lutz Topics
