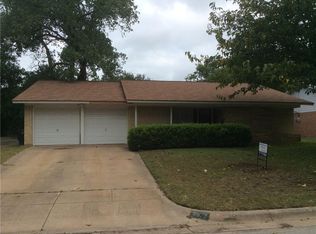
This beautiful home has been thoughtfully renovated with paint, continuous flooring, quartz countertops and all of the windows have been replaced except the large front window. You will see that the home is move in ready and doesn't need any updates! Just your personal touches. The prime location is convenient to highways, shopping, dining and parks. Enjoy winter evenings watching movies next to the warm fireplace. The floorplan is perfect for entertaining with plenty of space and an open layout so you're never away from the action.
Sold
Street View
Price Unknown
2808 Wren Ave, Fort Worth, TX 76133
3beds
1,791sqft
Single Family Residence
Built in 1965
8,842 Square Feet Lot
$270,000 Zestimate®
$--/sqft
$1,826 Estimated rent
Home value
$270,000
$248,000 - $294,000
$1,826/mo
Zestimate® history
Owner options
List your home for rent
$1,826/mo
Rent Zestimate®
Find your next renter with Zillow Rental Manager. Plus, with online applications, you can quickly screen prospective tenants – for free.
$1,826/mo
Rent Zestimate®
Refinance and save
Refinancing to a lower rate could help reduce your monthly payments and save thousands over the life of the loan.
Explore your selling options
Work with a Zillow partner agent
Leverage their expertise and Zillow's premium Showcase listings to get your home seen by more buyers.
Get startedList with your own agent
Get your home in front of millions of buyers by listing it on Zillow.
Learn how to do itSell it yourself
Take full control of how buyers see your home on Zillow by listing For Sale by Owner (FSBO).
List your homeWhat's special
Warm fireplaceContinuous flooringQuartz countertopsRenovated with paintOpen layout
Zillow last checked:
Listing updated:
Listed by:
Jennifer Davies 0663558 817-994-7523,
x2 Realty Group 817-994-7523
Bought with:
Brenton Bridges
Monument Realty
Source: NTREIS,MLS#: 20953550
Facts & features
Interior
Bedrooms & bathrooms
- Bedrooms: 3
- Bathrooms: 2
- Full bathrooms: 2
Primary bedroom
- Features: En Suite Bathroom
- Level: First
- Dimensions: 11 x 16
Bedroom
- Features: Walk-In Closet(s)
- Level: First
- Dimensions: 11 x 10
Bedroom
- Features: Split Bedrooms, Walk-In Closet(s)
- Level: First
- Dimensions: 12 x 12
Primary bathroom
- Features: En Suite Bathroom
- Level: First
- Dimensions: 1 x 1
Breakfast room nook
- Level: First
- Dimensions: 12 x 8
Dining room
- Level: First
- Dimensions: 10 x 8
Other
- Level: First
- Dimensions: 10 x 5
Kitchen
- Features: Built-in Features, Eat-in Kitchen, Galley Kitchen, Pantry, Solid Surface Counters
- Level: First
- Dimensions: 11 x 8
Laundry
- Level: First
- Dimensions: 9 x 5
Living room
- Features: Ceiling Fan(s)
- Level: First
- Dimensions: 19 x 16
Heating
- Central, Natural Gas
Cooling
- Central Air, Electric
Appliances
- Included: Dishwasher, Electric Cooktop, Electric Oven, Gas Water Heater, Microwave, Refrigerator, Water Softener, Water Purifier, Washer
- Laundry: Washer Hookup, Electric Dryer Hookup, Laundry in Utility Room
Features
- High Speed Internet
- Flooring: Laminate
- Has basement: No
- Number of fireplaces: 1
- Fireplace features: Masonry
Interior area
- Total interior livable area: 1,791 sqft
Property
Parking
- Total spaces: 2
- Parking features: Garage Faces Front, Garage, Garage Door Opener
- Attached garage spaces: 2
Features
- Levels: One
- Stories: 1
- Patio & porch: Covered
- Pool features: None
- Fencing: Back Yard,Fenced,Front Yard
Lot
- Size: 8,842 Square Feet
- Features: Subdivision
Details
- Parcel number: 02838826
Construction
Type & style
- Home type: SingleFamily
- Architectural style: Traditional,Detached
- Property subtype: Single Family Residence
Materials
- Brick
- Foundation: Slab
- Roof: Composition
Condition
- Year built: 1965
Utilities & green energy
- Sewer: Public Sewer
- Water: Public
- Utilities for property: Sewer Available, Water Available
Community & HOA
Community
- Security: Carbon Monoxide Detector(s), Fire Alarm, Smoke Detector(s)
- Subdivision: South Hills Add
HOA
- Has HOA: No
Location
- Region: Fort Worth
Financial & listing details
- Tax assessed value: $301,200
- Annual tax amount: $6,380
- Date on market: 6/1/2025
- Cumulative days on market: 42 days
- Listing terms: Assumable,Cash,Conventional,FHA,VA Loan
- Exclusions: Refrigerator, washer and dryer
Price history
| Date | Event | Price |
|---|---|---|
| 7/31/2025 | Sold | -- |
Source: NTREIS #20953550 Report a problem | ||
| 7/24/2025 | Pending sale | $275,000$154/sqft |
Source: NTREIS #20953550 Report a problem | ||
| 7/14/2025 | Contingent | $275,000$154/sqft |
Source: NTREIS #20953550 Report a problem | ||
| 7/2/2025 | Price change | $275,000-3.5%$154/sqft |
Source: NTREIS #20953550 Report a problem | ||
| 6/1/2025 | Listed for sale | $285,000+159.1%$159/sqft |
Source: NTREIS #20953550 Report a problem | ||
| 3/2/2021 | Sold | -- |
Source: Agent Provided Report a problem | ||
| 12/10/2020 | Sold | -- |
Source: Public Record Report a problem | ||
| 11/17/2020 | Pending sale | $110,000$61/sqft |
Source: Stepstone Realty, LLC #14458210 Report a problem | ||
| 11/10/2020 | Listed for sale | $110,000$61/sqft |
Source: Stepstone Realty, LLC #14458210 Report a problem | ||
Public tax history
| Year | Property taxes | Tax assessment |
|---|---|---|
| 2025 | $4,532 -4% | $301,200 |
| 2024 | $4,720 +8.9% | $301,200 -6.7% |
| 2023 | $4,333 -17.6% | $322,744 +37.3% |
| 2022 | $5,262 -20.1% | $235,000 -4.1% |
| 2021 | $6,586 +48.2% | $245,000 +32.7% |
| 2020 | $4,444 -5.2% | $184,629 +4.3% |
| 2019 | $4,687 +1% | $177,069 +5% |
| 2018 | $4,640 +8.4% | $168,683 +9.7% |
| 2017 | $4,282 +23.6% | $153,769 +25.7% |
| 2016 | $3,465 +18.2% | $122,312 +18.4% |
| 2015 | $2,932 | $103,300 |
| 2014 | $2,932 | $103,300 |
| 2013 | -- | $103,300 +0.2% |
| 2012 | -- | $103,100 |
| 2011 | -- | $103,100 -0.5% |
| 2010 | -- | $103,600 -6.8% |
| 2009 | -- | $111,100 +3.7% |
| 2008 | -- | $107,100 +5.6% |
| 2007 | -- | $101,400 +3.4% |
| 2006 | -- | $98,100 +5.3% |
| 2005 | -- | $93,200 |
| 2004 | -- | $93,200 |
| 2003 | -- | $93,200 +9.5% |
| 2002 | -- | $85,100 +13.3% |
| 2001 | -- | $75,100 +1.8% |
| 2000 | -- | $73,800 |
Find assessor info on the county website
Neighborhood: South Hills South
Nearby homes
- $249,2003 bd2 ba1.8k sqft2812 Wren Ave, Fort Worth, TX 76133Off Market
- $173,7001 bd1 ba157 sqft2810 Wren Ave #1E-681678, Fort Worth, TX 76133Off Market

- $247,9003 bd2 ba1.7k sqft2804 Wren Ave, Fort Worth, TX 76133Off Market
- $273,2003 bd2 ba1.6k sqft2813 Larkin Ave, Fort Worth, TX 76133Off Market
- $245,5003 bd2 ba1.6k sqft2817 Larkin Ave, Fort Worth, TX 76133Off Market
- $245,7003 bd2 ba1.5k sqft2816 Wren Ave, Fort Worth, TX 76133Off Market
- $269,9003 bd2 ba1.8k sqft2821 Larkin Ave, Fort Worth, TX 76133Off Market
- $270,3003 bd-- ba1.7k sqft2809 Larkin Ave, Fort Worth, TX 76133Off Market
Nearby schools
GreatSchools rating
- 3/10Westcreek Elementary SchoolGrades: PK-5Distance: 0.3 mi
- 3/10Wedgwood Middle SchoolGrades: 6-8Distance: 1.3 mi
- 3/10Southwest High SchoolGrades: 9-12Distance: 1.6 mi
Schools provided by the listing agent
- Elementary: Westcreek
- Middle: Wedgwood
- High: Southhills
- District: Fort Worth ISD
Source: NTREIS. This data may not be complete. We recommend contacting the local school district to confirm school assignments for this home.
Get a cash offer in 3 minutes
Find out how much your home could sell for in as little as 3 minutes with a no-obligation cash offer.
Estimated market value
$270,000
Get a cash offer in 3 minutes
Find out how much your home could sell for in as little as 3 minutes with a no-obligation cash offer.
Estimated market value
$270,000
- Texas
- Tarrant County
- Fort Worth
- 76133
- South Hills South
- 2808 Wren Ave
