*** PRICE REDUCTION ALERT!!! **There is a Difference, 100% GUT REHAB; ATTENTION to DETAILS!! **AMAZINGLY Done CLASSIC, Enjoy City Living at its best in a sought after neighborhood. Stroll a few blocks and enjoy family time at local restaurants. Take brisk walk and enjoy shopping on Antique Row or enjoy family time at Benton Park! Get the Charm & Ambiance of a Historic home with the modern desires, UPDATES & comfort of a New home. Upon entry notice the ORIGINAL Hardwood floors and EXPOSED Brick, Gourmet Kitchen, Stainless steel appliances. New Roof, NEW Windows, NEW Plumbing, NEW Zoned Heating & Cooling, NEW Electrical, Ceiling Fans & Recess lighting. Huge deck of master suite perfect for morning coffee! You will have 2 FULL Decks, Backyard PERFECT for entertainment! SPEAKING OF ENTERTAINMENT, 3RD Floor is perfect for parties or poker nights! FULL wet bar and 3rd floor roof top deck perfect for summer nights! 2 Garage perfect during winter for parking. Close to multiple HWY & Downtown Business District. FHA READY!! So much value at this price point! **Did I forget to mention half block down one of the BEST Yoga and Pilates gyms in the city!!! Neighborhood has much to offer! Priced to sell rapidly!!!
Closed
Listed by: City Life Realty, LLC • Orlando Askins • Contact: 714-279-0183
Bought with: RE/MAX Results
Price Unknown
2808 Wyoming St, Saint Louis, MO 63118
4beds
3,500sqft
Single Family Residence
Built in 1894
3,123 Square Feet Lot
$396,800 Zestimate®
$--/sqft
$3,140 Estimated rent
Home value
$396,800
$345,000 - $452,000
$3,140/mo
Zestimate® history
Owner options
List your home for rent
$3,140/mo
Rent Zestimate®
Find your next renter with Zillow Rental Manager. Plus, with online applications, you can quickly screen prospective tenants – for free.
$3,140/mo
Rent Zestimate®
Refinance and save
Refinancing to a lower rate could help reduce your monthly payments and save thousands over the life of the loan.
Explore your selling options
Work with a Zillow partner agent
Leverage their expertise and Zillow's premium Showcase listings to get your home seen by more buyers.
Get startedList with your own agent
Get your home in front of millions of buyers by listing it on Zillow.
Learn how to do itSell it yourself
Take full control of how buyers see your home on Zillow by listing For Sale by Owner (FSBO).
List your homeWhat's special
Backyard perfect for entertainmentStainless steel appliancesExposed brickOriginal hardwood floorsFull wet barGourmet kitchen
Zillow last checked:
Listing updated:
Listed by:
Orlando Askins 714-279-0183,
City Life Realty, LLC
Bought with:
Joe W Hostman, 2015004865
RE/MAX Results
Source: MARIS,MLS#: 25038843 Originating MLS: St. Louis Association of REALTORS
Originating MLS: St. Louis Association of REALTORSFacts & features
Interior
Bedrooms & bathrooms
- Bedrooms: 4
- Bathrooms: 4
- Full bathrooms: 3
- 1/2 bathrooms: 1
- Main level bathrooms: 2
- Main level bedrooms: 3
Primary bedroom
- Features: Floor Covering: Wood
- Level: Second
Bedroom 2
- Features: Floor Covering: Wood
- Level: Second
Bedroom 3
- Features: Floor Covering: Wood
- Level: Second
Bedroom 4
- Features: Floor Covering: Wood
- Level: Third
Primary bathroom
- Features: Floor Covering: Wood
- Level: Second
Bathroom
- Features: Floor Covering: Wood
- Level: Main
Bathroom 2
- Level: Second
Bathroom 3
- Features: Floor Covering: Wood
- Level: Third
Dining room
- Features: Floor Covering: Wood
- Level: Main
Game room
- Features: Floor Covering: Wood
- Level: Third
Kitchen
- Features: Floor Covering: Wood
- Level: Main
Living room
- Features: Floor Covering: Wood
- Level: Main
Office
- Level: Second
Heating
- Dual Fuel/Off Peak, Forced Air, Zoned
Cooling
- Ceiling Fan(s), Central Air, Dual, Zoned
Appliances
- Included: Stainless Steel Appliance(s), Dishwasher, Disposal, Exhaust Fan, Ice Maker, Microwave, Free-Standing Gas Range, Refrigerator, Electric Water Heater
- Laundry: 2nd Floor
Features
- Breakfast Bar, Chandelier, Custom Cabinetry, Dining/Living Room Combo, Double Vanity, Granite Counters, High Ceilings, Historic Millwork, Kitchen Island, Natural Woodwork, Open Floorplan, Recessed Lighting, Separate Shower, Walk-In Closet(s)
- Flooring: Hardwood
- Doors: Panel Door(s)
- Windows: Insulated Windows
- Basement: Concrete,Full,Unfinished,Walk-Out Access
- Has fireplace: No
- Fireplace features: None
Interior area
- Total structure area: 3,500
- Total interior livable area: 3,500 sqft
- Finished area above ground: 3,500
Property
Parking
- Total spaces: 4
- Parking features: Carport
- Garage spaces: 2
- Carport spaces: 2
- Covered spaces: 4
Features
- Levels: Three Or More
- Patio & porch: Covered, Deck
- Exterior features: Balcony
- Fencing: Back Yard
Lot
- Size: 3,123 Square Feet
- Dimensions: 25. x 125
- Features: Back Yard, Front Yard, Level
Details
- Parcel number: 15120001900
- Special conditions: Standard
Construction
Type & style
- Home type: SingleFamily
- Architectural style: Historic
- Property subtype: Single Family Residence
Materials
- Brick
- Foundation: Stone
- Roof: Flat
Condition
- New construction: No
- Year built: 1894
Utilities & green energy
- Electric: 220 Volts, Ameren
- Sewer: Public Sewer
- Water: Public
Community & HOA
Community
- Subdivision: Benton Park West
HOA
- Has HOA: No
Location
- Region: Saint Louis
Financial & listing details
- Tax assessed value: $4,270
- Annual tax amount: $307
- Date on market: 6/6/2025
- Cumulative days on market: 51 days
- Listing terms: Cash,Conventional,FHA,Private,VA Loan
Price history
| Date | Event | Price |
|---|---|---|
| 8/27/2025 | Sold | -- |
Source:  MARIS #25038843 Report a problem MARIS #25038843 Report a problem | ||
| 7/28/2025 | Pending sale | $434,975$124/sqft |
Source: MARIS #25038843 Report a problem | ||
| 7/18/2025 | Price change | $434,975-2%$124/sqft |
Source: MARIS #25038843 Report a problem | ||
| 6/28/2025 | Price change | $444,000-1.3%$127/sqft |
Source: MARIS #25038843 Report a problem | ||
| 6/6/2025 | Listed for sale | $450,000$129/sqft |
Source: MARIS #25038843 Report a problem | ||
| 8/30/2023 | Sold | -- |
Source: Public Record Report a problem | ||
| 8/26/2013 | Sold | -- |
Source: Public Record Report a problem | ||
Public tax history
| Year | Property taxes | Tax assessment |
|---|---|---|
| 2025 | $378 +23.1% | $4,270 +28.2% |
| 2024 | $307 +4.7% | $3,330 |
| 2023 | $293 +6.5% | $3,330 +11.4% |
| 2022 | $275 +0.1% | $2,990 |
| 2021 | $275 +1.3% | $2,990 |
| 2020 | $271 | $2,990 +0.3% |
| 2019 | $271 | $2,980 +3.8% |
| 2018 | $271 +0.6% | $2,870 |
| 2017 | $270 +0.4% | $2,870 |
| 2016 | $269 +9.2% | $2,870 |
| 2015 | $246 +2.6% | $2,870 |
| 2014 | $240 | $2,870 +2.5% |
| 2013 | $240 | $2,800 -36.8% |
| 2012 | -- | $4,430 |
| 2011 | -- | $4,430 |
| 2010 | -- | $4,430 -28.8% |
| 2009 | $441 +102.4% | $6,220 |
| 2008 | $218 | $6,220 -17.2% |
| 2007 | $218 | $7,510 |
| 2006 | $218 +0.9% | $7,510 +176.1% |
| 2005 | $216 +6.8% | $2,720 +13.8% |
| 2004 | $202 +2.6% | $2,390 |
| 2003 | $197 -2.8% | $2,390 -0.8% |
| 2002 | $203 | $2,410 |
| 2001 | -- | $2,410 +3.9% |
| 2000 | -- | $2,320 |
Find assessor info on the county website
Neighborhood: Benton Park West
Nearby homes
- $207,5002 bd1 ba793 sqft2812 Wyoming St, Saint Louis, MO 63118Off Market
- $152,100-- bd1 ba1.8k sqft2806 Wyoming St, Saint Louis, MO 63118Off Market
- $--4 bd2 ba1.8k sqft2804 Wyoming St, Saint Louis, MO 63118Sold
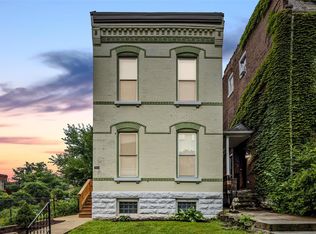
- $261,9003 bd2 ba1.2k sqft2816 Wyoming St, Saint Louis, MO 63118Off Market
- $1,200-- bd-- ba4.6k sqft2800 Wyoming St, Saint Louis, MO 63118Off Market
- $253,800-- bd1 ba1.3k sqft2818 Wyoming St, Saint Louis, MO 63118Off Market
- $164,800-- bd1 ba1.5k sqft3217 California Ave, Saint Louis, MO 63118Off Market
- $219,900-- bd1 ba2.6k sqft2822 Wyoming St, Saint Louis, MO 63118Off Market
Nearby schools
GreatSchools rating
- 10/10Sigel Elementary Community Ed. CenterGrades: PK-6Distance: 1 mi
- 6/10Mckinley Classical Leadership AcademyGrades: 6-12Distance: 1 mi
- 1/10Roosevelt High SchoolGrades: 9-12Distance: 0.4 mi
Schools provided by the listing agent
- Elementary: Sigel Elem. Comm. Ed. Center
- Middle: L'Ouverture Middle
- High: Roosevelt High
Source: MARIS. This data may not be complete. We recommend contacting the local school district to confirm school assignments for this home.
- Missouri
- Saint Louis City
- Saint Louis
- 63118
- Benton Park West
- 2808 Wyoming St
Nearby cities
Nearby neighborhoods
Nearby zip codes
Other Saint Louis Topics
