New roof installed November 2024. Osprey Point is a one-of-a kind, highly crafted composition of nature, architecture and art. A private, serene Eastern Shore retreat or family compound with spectacular sunsets, deep-water pier and approximately 1500 feet of shoreline. The manageable 6.69+/-acre park-like setting features west and southwest exposure of Island Creek with prevailing, cooling summer breeze, exceptional panoramic water views, a multitude of beautiful, specimen trees and gardens, sweeping lawns, protective living-shoreline, and small, stone revetment jetties. An additional adjacent , 2.32+/-acre waterfront lot with high elevation and deep water is listed separately and can not be sold prior to sale of house . Designed by Pamela Gardner and built by Peter Hanlon in 1996, this architecturally distinctive yet elegant and classic 5,828 square foot home with two turrets, 10 foot ceilings, gorgeous exposed-beams, stunning woodwork and ten foot ceilings offers light-filled, water views from every room. The warm, open and inviting interior spaces lend to relaxation and enjoyment of the outdoors from within. The waterside pool, patios and porches are wonderful for entertaining guests and the stately entrance and vast, manicured lawns are welcoming. Grand entry within the front turret showcases its beauty with up-lighting. Rear turret includes a scenic third floor overlook with kitchenette for an additional private space to unwind. The first floor includes a large open kitchen featuring hand-painted, ceramic tiles depicting the wonderful wildlife of Chesapeake Bay, a walk-in wine cellar or larder and a separate pantry, the primary bedroom suite with two walk-in closets, a very large office or additional 5th bedroom, great room with wood burning fireplace, cathedral ceiling and large bar area, the family room with gas fireplace and dining area. The formal dining room is located across the hall from the kitchen. There are many hand-crafted built-ins throughout and additional attic storage on the second floor and above garage. Oversized three car garage has fourth bay for boat and outdoor toy storage. Four-zoned heat pumps with gas back up cool and heat the residence and there is also a back-up generator. Osprey Point is situated perfectly between Oxford and Easton. By water, this address also provides quick access to some nearby, locally known beaches, restaurant and ice cream establishments of Oxford as well as the Hyatt Regency Chesapeake Bay Golf Resort, Spa and Marina.
Sold for $815,000
$815,000
28080 Brick Row Dr, Oxford, MD 21654
5beds
5,828sqft
Single Family Residence
Built in 1996
6.69 Acres Lot
$801,700 Zestimate®
$140/sqft
$5,675 Estimated rent
Home value
$801,700
Estimated sales range
Not available
$5,675/mo
Zestimate® history
Owner options
List your home for rent
$5,675/mo
Rent Zestimate®
Find your next renter with Zillow Rental Manager. Plus, with online applications, you can quickly screen prospective tenants – for free.
$5,675/mo
Rent Zestimate®
Refinance and save
$5,470/mo
Est. payment
Refinancing to a lower rate could help reduce your monthly payments and save thousands over the life of the loan.
$5,470/mo
Est. payment
Explore your selling options
Work with a Zillow partner agent
Leverage their expertise and Zillow's premium Showcase listings to get your home seen by more buyers.
Get startedList with your own agent
Get your home in front of millions of buyers by listing it on Zillow.
Learn how to do itSell it yourself
Take full control of how buyers see your home on Zillow by listing For Sale by Owner (FSBO).
List your homeWhat's special
Waterside poolProtective living-shorelineAttic storageManicured lawnsSweeping lawnsSmall stone revetment jettiesPark-like setting
Zillow last checked:
Listing updated:
Listed by:
Brian Petzold 410-725-6852,
Benson & Mangold, LLC
Bought with:
Barbara Watkins, 17535
Benson & Mangold, LLC
Source: Bright MLS,MLS#: MDTA2007638
Facts & features
Interior
Bedrooms & bathrooms
- Bedrooms: 5
- Bathrooms: 5
- Full bathrooms: 4
- 1/2 bathrooms: 1
- Main level bathrooms: 3
- Main level bedrooms: 2
Rooms
- Room types: Dining Room, Primary Bedroom, Sitting Room, Bedroom 2, Bedroom 3, Bedroom 4, Kitchen, Family Room, Foyer, Great Room, Laundry, Office, Bathroom 2, Primary Bathroom, Half Bath
Basement
- Area: 0
Heating
- Heat Pump, Electric, Propane
Cooling
- Central Air, Heat Pump, Electric
Appliances
- Included: Electric Water Heater
- Laundry: Main Level, Laundry Room, Mud Room
Features
- Attic, Bar, Breakfast Area, Built-in Features, Cedar Closet(s), Ceiling Fan(s), Central Vacuum, Curved Staircase, Entry Level Bedroom, Exposed Beams, Family Room Off Kitchen, Formal/Separate Dining Room, Kitchen - Gourmet, Pantry, Primary Bath(s), Primary Bedroom - Bay Front, Recessed Lighting, Sound System, Walk-In Closet(s), Wine Storage, Other
- Flooring: Hardwood, Wood
- Has basement: No
- Number of fireplaces: 2
- Fireplace features: Wood Burning, Gas/Propane
Interior area
- Total structure area: 5,828
- Total interior livable area: 5,828 sqft
- Finished area above ground: 5,828
- Finished area below ground: 0
Property
Parking
- Total spaces: 3
- Parking features: Garage Faces Side, Storage, Oversized, Attached
- Attached garage spaces: 3
Accessibility
- Accessibility features: Accessible Doors, Accessible Hallway(s), Other
Features
- Levels: Three
- Stories: 3
- Patio & porch: Screened Porch
- Exterior features: Lighting, Other
- Has private pool: Yes
- Pool features: Vinyl, Private
- Has view: Yes
- View description: River
- Has water view: Yes
- Water view: River
- Waterfront features: River
- Body of water: Island Creek
- Frontage length: Water Frontage Ft: 1500
Lot
- Size: 6.69 Acres
- Features: Premium, Private, Additional Lot(s), Landscaped
Details
- Additional structures: Above Grade, Below Grade
- Additional parcels included: An adjacent additional 2.32 acre waterfront lot with good elevation, deep water, NW exposure is listed for sale.
- Parcel number: 2103147193
- Zoning: R
- Special conditions: Standard
Construction
Type & style
- Home type: SingleFamily
- Architectural style: Traditional
- Property subtype: Single Family Residence
Materials
- Frame
- Foundation: Block, Crawl Space
- Roof: Architectural Shingle
Condition
- New construction: No
- Year built: 1996
Details
- Builder name: Peter Hanlon
Utilities & green energy
- Sewer: Septic Exists
- Water: Well
Community & HOA
Community
- Subdivision: Patrick's Plains
HOA
- Has HOA: Yes
- HOA fee: $700 annually
- HOA name: PATRICK'S PLAIN
Location
- Region: Oxford
Financial & listing details
- Price per square foot: $140/sqft
- Tax assessed value: $3,144,367
- Annual tax amount: $28,394
- Date on market: 4/11/2024
- Listing agreement: Exclusive Right To Sell
- Ownership: Fee Simple
Price history
| Date | Event | Price |
|---|---|---|
| 11/6/2025 | Sold | $815,000-75.3%$140/sqft |
Source: Public Record Report a problem | ||
| 2/5/2025 | Sold | $3,300,000-13.2%$566/sqft |
Source:  Bright MLS #MDTA2007638 Report a problem Bright MLS #MDTA2007638 Report a problem | ||
| 11/6/2024 | Pending sale | $3,800,000$652/sqft |
Source: Bright MLS #MDTA2007638 Report a problem | ||
| 9/20/2024 | Price change | $3,800,000-9.5%$652/sqft |
Source: Bright MLS #MDTA2007638 Report a problem | ||
| 7/16/2024 | Price change | $4,200,000-8.7%$721/sqft |
Source: Bright MLS #MDTA2007638 Report a problem | ||
| 5/24/2024 | Price change | $4,600,000-7.1%$789/sqft |
Source: Bright MLS #MDTA2007638 Report a problem | ||
| 5/9/2024 | Price change | $4,950,000-16.8%$849/sqft |
Source: Bright MLS #MDTA2007638 Report a problem | ||
| 4/11/2024 | Listed for sale | $5,950,000$1,021/sqft |
Source: Bright MLS #MDTA2007638 Report a problem | ||
Public tax history
| Year | Property taxes | Tax assessment |
|---|---|---|
| 2025 | -- | $627,800 |
| 2024 | $5,669 +5.6% | $627,800 |
| 2023 | $5,370 +7.8% | $627,800 |
| 2022 | $4,983 +6% | $627,800 +0.1% |
| 2021 | $4,700 +0% | $627,400 +0% |
| 2020 | $4,699 | $627,200 |
| 2019 | $4,699 +4.3% | $627,200 |
| 2018 | $4,504 -15.2% | $627,200 -19.3% |
| 2017 | $5,309 +6.2% | $777,500 |
| 2016 | $4,997 | $777,500 |
| 2015 | $4,997 -17.6% | $777,500 -17.3% |
| 2014 | $6,063 | $940,700 |
| 2013 | -- | $940,700 |
| 2012 | -- | $940,700 -13.8% |
| 2011 | -- | $1,091,300 +7.4% |
| 2010 | -- | $1,016,126 +8% |
| 2009 | -- | $940,913 +8.7% |
| 2008 | -- | $865,700 +16.3% |
| 2007 | -- | $744,440 +19.5% |
| 2006 | -- | $623,180 +24.2% |
| 2005 | -- | $501,920 +14% |
| 2004 | -- | $440,146 +16.3% |
| 2003 | -- | $378,373 +19.5% |
| 2002 | -- | $316,600 +3.8% |
| 2001 | -- | $304,932 |
Find assessor info on the county website
Neighborhood: 21654
Nearby homes
- $3,250,000-- bd4 ba5.8k sqft28080 Brick Row Dr, Oxford, MD 21654Sold
- $730,300-- bd-- ba-- sqftBrick Row Dr, Oxford, MD 21654Off Market
- $815,0002.32 AcresBrick Row Dr, Oxford, MD 21654Sold
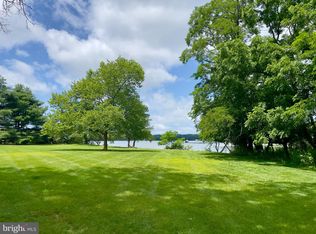
- $2,707,6008 bd7 ba8.8k sqft28020 Brick Row Dr, Oxford, MD 21654Off Market
- $2,722,1005 bd3 ba6.3k sqft28060 Brick Row Dr, Oxford, MD 21654Off Market
- $1,588,300-- bd3 ba2.8k sqft4718 Sailors Ln, Oxford, MD 21654Off Market
- $2,736,300-- bd5 ba4.3k sqft28051 Brick Row Dr, Oxford, MD 21654Off Market
- $1,700,1003 bd3 ba2.9k sqft4721 Sailors Ln, Oxford, MD 21654Sold
Nearby schools
GreatSchools rating
- 9/10White Marsh Elementary SchoolGrades: PK-5Distance: 2.2 mi
- 4/10Easton Middle SchoolGrades: 6-8Distance: 6.3 mi
- 5/10Easton High SchoolGrades: 9-12Distance: 6 mi
Schools provided by the listing agent
- District: Talbot County Public Schools
Source: Bright MLS. This data may not be complete. We recommend contacting the local school district to confirm school assignments for this home.
Get a cash offer in 3 minutes
Find out how much your home could sell for in as little as 3 minutes with a no-obligation cash offer.
Estimated market value
$801,700
Get a cash offer in 3 minutes
Find out how much your home could sell for in as little as 3 minutes with a no-obligation cash offer.
Estimated market value
$801,700
- Maryland
- Talbot County
- Oxford
- 21654
- 28080 Brick Row Dr
Nearby cities
Nearby zip codes
Other Oxford Topics
