This spacious home has been completely updated and remodeled, offering a bright, open floor plan perfect for modern living. The kitchen features new appliances, newly resurfaced cabinetry, a large snack bar, and fresh paint throughout, with beautiful windows that fill the home with natural light. Generously sized bedrooms provide ample closet space, and the updated bathroom includes new cabinetry, double vanities, and an enlarged storage closet. Situated on 2.25 acres in a highly desirable neighborhood, this property offers both privacy and convenience—just minutes from the interstate, shopping, medical offices, and the hospital.
Sold
Price Unknown
28080 McArthur Dr, Denham Springs, LA 70754
2beds
1,113sqft
Single Family Residence, Residential
Built in ----
2.25 Acres Lot
$-- Zestimate®
$--/sqft
$1,316 Estimated rent
Home value
Not available
Estimated sales range
Not available
$1,316/mo
Zestimate® history
Owner options
List your home for rent
$1,316/mo
Rent Zestimate®
Find your next renter with Zillow Rental Manager. Plus, with online applications, you can quickly screen prospective tenants – for free.
$1,316/mo
Rent Zestimate®
Refinance and save
Refinancing to a lower rate could help reduce your monthly payments and save thousands over the life of the loan.
Explore your selling options
Work with a Zillow partner agent
Leverage their expertise and Zillow's premium Showcase listings to get your home seen by more buyers.
Get startedList with your own agent
Get your home in front of millions of buyers by listing it on Zillow.
Learn how to do itSell it yourself
Take full control of how buyers see your home on Zillow by listing For Sale by Owner (FSBO).
List your homeWhat's special
Bright open floor planNewly resurfaced cabinetryUpdated bathroomAmple closet spaceNew appliancesDouble vanitiesEnlarged storage closet
Zillow last checked:
Listing updated:
Listed by:
Carol Cotten,
Covington & Associates Real Estate, LLC,
Janice Dubois,
Covington & Associates Real Estate, LLC
Bought with:
Travis Baker, 0995686389
Selling Louisiana Realty
Source: ROAM MLS,MLS#: 2026001634
Facts & features
Interior
Bedrooms & bathrooms
- Bedrooms: 2
- Bathrooms: 1
- Full bathrooms: 1
Rooms
- Room types: Bedroom, Family Room, Kitchen
Primary bedroom
- Features: 2 Closets or More, Ceiling Fan(s)
Bedroom 1
- Level: First
- Area: 193.76
- Width: 11.2
Bedroom 2
- Level: First
- Area: 128.8
- Width: 11.2
Primary bathroom
- Features: Double Vanity, Shower Combo
Family room
- Level: First
- Area: 208.78
Kitchen
- Features: Tile Counters, Kitchen Island, Cabinets Custom Built
- Level: First
- Area: 165.88
Heating
- Electric
Cooling
- Central Air
Appliances
- Included: Electric Cooktop, Dishwasher, Microwave, Range/Oven, Refrigerator, Electric Water Heater
- Laundry: Laundry Room
Interior area
- Total structure area: 1,378
- Total interior livable area: 1,113 sqft
Property
Parking
- Total spaces: 1
- Parking features: 1 Car Park, Carport
- Has carport: Yes
Features
- Stories: 1
Lot
- Size: 2.25 Acres
Details
- Parcel number: 3000184
- Special conditions: Standard
Construction
Type & style
- Home type: SingleFamily
- Architectural style: Traditional
- Property subtype: Single Family Residence, Residential
Materials
- Vinyl Siding
- Foundation: Slab
Utilities & green energy
- Gas: None
- Sewer: Mechan. Sewer
- Water: Public
Community & HOA
Community
- Subdivision: Magnolia Woods Estates
Location
- Region: Denham Springs
Financial & listing details
- Tax assessed value: $64,700
- Date on market: 1/28/2026
- Listing terms: Cash,Conventional,FHA
Price history
| Date | Event | Price |
|---|---|---|
| 3/5/2026 | Sold | -- |
Source:  ROAM MLS #2026001634 Report a problem ROAM MLS #2026001634 Report a problem | ||
| 2/1/2026 | Pending sale | $214,900$193/sqft |
Source: ROAM MLS #2026001634 Report a problem | ||
| 1/28/2026 | Listed for sale | $214,900+7.5%$193/sqft |
Source: ROAM MLS #2026001634 Report a problem | ||
| 9/9/2025 | Listing removed | $199,900$180/sqft |
Source: ROAM MLS #2025013384 Report a problem | ||
| 7/18/2025 | Listed for sale | $199,900-47.3%$180/sqft |
Source: ROAM MLS #2025013384 Report a problem | ||
| 7/17/2025 | Listing removed | $379,000$341/sqft |
Source: ROAM MLS #2024019373 Report a problem | ||
| 1/27/2025 | Price change | $379,000-2.6%$341/sqft |
Source: ROAM MLS #2024019373 Report a problem | ||
| 1/8/2025 | Price change | $389,000-2.5%$350/sqft |
Source: ROAM MLS #2024019373 Report a problem | ||
| 10/17/2024 | Listed for sale | $399,000+166%$358/sqft |
Source: ROAM MLS #2024019373 Report a problem | ||
| 10/1/2020 | Sold | -- |
Source: ROAM MLS #2019017936 Report a problem | ||
| 6/23/2020 | Pending sale | $150,000$135/sqft |
Source: eXp Realty #2019017936 Report a problem | ||
| 11/25/2019 | Listed for sale | $150,000$135/sqft |
Source: eXp Realty #2019017936 Report a problem | ||
| 11/18/2019 | Pending sale | $150,000$135/sqft |
Source: eXp Realty #2019017936 Report a problem | ||
| 10/21/2019 | Listed for sale | $150,000$135/sqft |
Source: eXp Realty #2019017936 Report a problem | ||
Public tax history
| Year | Property taxes | Tax assessment |
|---|---|---|
| 2022 | -- | $6,470 |
| 2021 | -- | $6,470 |
| 2020 | $600 +1.7% | $6,470 +2.9% |
| 2019 | $590 +0.5% | $6,290 |
| 2017 | $587 +4.1% | $6,290 +4.3% |
| 2015 | $564 | $6,030 |
| 2014 | $564 -10.6% | $6,030 |
| 2013 | $631 +2% | $6,030 |
| 2012 | $618 -18.6% | $6,030 -18.3% |
| 2011 | $759 -0.6% | $7,380 |
| 2010 | $764 +2286.2% | $7,380 -90% |
| 2009 | $32 | $73,800 |
| 2008 | $32 | $73,800 |
| 2007 | $32 | $73,800 |
| 2006 | $32 | $73,800 +900% |
| 2005 | $32 | $7,380 |
| 2004 | $32 | $7,380 |
| 2003 | $32 | $7,380 |
| 2002 | $32 | $7,380 |
| 2001 | $32 | $7,380 |
Find assessor info on the county website
Neighborhood: 70754
Nearby homes
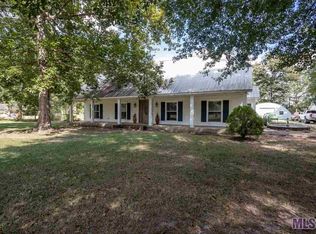
- $358,9003 bd3 ba2.1k sqft28100 McArthur Dr, Livingston, LA 70754Off Market
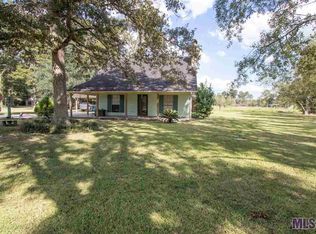
- $232,2003 bd3 ba1.6k sqft28070 McArthur Dr, Livingston, LA 70754Off Market
- $12,700-- bd-- ba-- sqft28145 McArthur Dr, Livingston, LA 70754Off Market
- $73,000-- bd-- ba720 sqft17185 Blackmud Rd, Livingston, LA 70754Off Market
- $261,3003 bd2 ba1.6k sqft28140 McArthur Dr, Livingston, LA 70754Off Market
- $224,400-- bd-- ba1.6k sqft17111 Blackmud Rd, Livingston, LA 70754Off Market
- $142,700-- bd-- ba856 sqft28035 McArthur Dr, Livingston, LA 70754Off Market
- $148,6003 bd2 ba2k sqft28350 McArthur Dr, Livingston, LA 70754Off Market
Nearby schools
GreatSchools rating
- 8/10Doyle Elementary SchoolGrades: PK-5Distance: 3.1 mi
- 7/10Doyle High SchoolGrades: 6-12Distance: 3.8 mi
Schools provided by the listing agent
- District: Livingston Parish
Source: ROAM MLS. This data may not be complete. We recommend contacting the local school district to confirm school assignments for this home.
- Louisiana
- Livingston Parish
- Livingston
- 70754
- 28080 McArthur Dr
Nearby cities
Nearby zip codes
Other Livingston Topics
