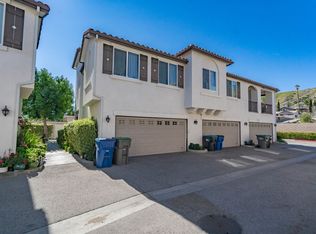
**LIVE LIKE ROYALTY** Introducing a Solstice North Townhomes charming townhome that boasts a comfortable and modern living experience. This two-story townhome offers 2 bedrooms and 2 bathrooms. A convenient 2 car garage provides secure parking and additional storage with a workbench that will remain with the property. From the garage, step into this well-maintained townhome that exudes comfort, style, and convenience. This exceptional townhome features two balconies that enhance its allure, offering opportunities to embrace comfort, style, and the surrounding natural beauty. As you ascend the stairs to the upper level, you'll be greeted by the balcony off the kitchen that provides an ideal space for peaceful breakfasts or entertaining guests with an al fresco dining experience. Notable upgrades enhance the appeal of this townhome; the water heater is less than two years old, Custom blinds have been installed throughout the home, allowing for privacy and natural light to come through. The flooring has been upgraded with newer Luxury Vinyl Planking (LVP) throughout the home and compliments the tile work.
In addition, this remarkable townhome also offers a balcony off the primary bedroom, providing a picturesque view of the Canyon Country hillside. Imagine indulging in the breathtaking scenery while savoring your morning coffee. Enhancing privacy and convenience, a door has been added to the primary en suite bathroom. A stylish barn door has been installed to the Primary Bedroom walk-in closet, adding elegance and functionality, while shoe shelving ensures organized storage for footwear.
The guest room has been tastefully painted in a fresh white color, providing a neutral canvas for personalization.
Additionally, this home's location provides the convenience of being centrally situated near the 14 Freeway, making commuting to Los Angeles or the Antelope Valley a breeze. Enjoy the perfect blend of peaceful living and easy access, making this townhome an ideal choice for those seeking a balance between serene surroundings and practicality for daily commuting.The townhome is part of the Solstice North HOA, with a monthly fee of $335, which covers various community amenities and maintenance services. Back on Market, buyer could not perform.
Sold for $550,000
Listed by: Re/Max All-Pro • Nikolle Gonzales • 661-945-9461
Bought with: Beverly and Company, Inc.
$550,000
28081 Catherine Dr, Santa Clarita, CA 91351
2beds
1,140sqft
Townhouse
Built in 2008
11.63 Acres Lot
$529,500 Zestimate®
$482/sqft
$2,886 Estimated rent
Home value
$529,500
$503,000 - $556,000
$2,886/mo
Zestimate® history
Owner options
List your home for rent
$2,886/mo
Rent Zestimate®
Find your next renter with Zillow Rental Manager. Plus, with online applications, you can quickly screen prospective tenants – for free.
$2,886/mo
Rent Zestimate®
Refinance and save
$3,809/mo
Est. payment
Refinancing to a lower rate could help reduce your monthly payments and save thousands over the life of the loan.
$3,809/mo
Est. payment
Explore your selling options
Work with a Zillow partner agent
Leverage their expertise and Zillow's premium Showcase listings to get your home seen by more buyers.
Get startedList with your own agent
Get your home in front of millions of buyers by listing it on Zillow.
Learn how to do itSell it yourself
Take full control of how buyers see your home on Zillow by listing For Sale by Owner (FSBO).
List your homeWhat's special
Zillow last checked:
Listing updated:
Listed by:
Nikolle Gonzales DRE #02042209 661-945-9461,
Re/Max All-Pro,
Christina Stratford DRE #01416142,
Re/Max All-Pro
Bought with:
Amy Weber, DRE #01946366
Beverly and Company, Inc.
Source: CRMLS,MLS#: SR23120092 Originating MLS: California Regional MLS
Originating MLS: California Regional MLSFacts & features
Interior
Bedrooms & bathrooms
- Bedrooms: 2
- Bathrooms: 2
- Full bathrooms: 1
- 3/4 bathrooms: 1
- Main level bathrooms: 2
- Main level bedrooms: 2
Rooms
- Room types: Bedroom, Other
Bedroom
- Features: All Bedrooms Up
Bathroom
- Features: Dual Sinks
Other
- Features: Walk-In Closet(s)
Heating
- Central
Cooling
- Central Air
Appliances
- Included: Built-In Range, Dishwasher, Disposal, Gas Range, Microwave, Refrigerator
- Laundry: Washer Hookup, Gas Dryer Hookup
Features
- Balcony, Ceiling Fan(s), High Ceilings, Pantry, Two Story Ceilings, All Bedrooms Up, Walk-In Closet(s)
- Flooring: Laminate, Tile
- Has fireplace: No
- Fireplace features: None
- Common walls with other units/homes: 1 Common Wall,End Unit
Interior area
- Total interior livable area: 1,140 sqft
Property
Parking
- Total spaces: 2
- Parking features: Direct Access, Garage, Garage Door Opener
- Attached garage spaces: 2
Features
- Levels: Two
- Stories: 2
- Entry location: front door
- Pool features: None
- Spa features: None
- Has view: Yes
- View description: Canyon, Hills, Mountain(s), Peek-A-Boo
Lot
- Size: 11.63 Acres
- Features: Corner Lot
Details
- Parcel number: 2802004092
- Zoning: SCUR3
- Special conditions: Standard
Construction
Type & style
- Home type: Townhouse
- Property subtype: Townhouse
- Attached to another structure: Yes
Materials
- Roof: Tile
Condition
- Turnkey
- New construction: No
- Year built: 2008
Utilities & green energy
- Sewer: Public Sewer
- Water: Public
Community & HOA
Community
- Features: Park, Sidewalks
- Security: Carbon Monoxide Detector(s), 24 Hour Security
- Subdivision: Solstice (Solst)
HOA
- Has HOA: Yes
- Amenities included: Playground, Pets Allowed, Security, Trash
- HOA fee: $335 monthly
- HOA name: Solstice North
- HOA phone: 424-270-0851
Location
- Region: Santa Clarita
Financial & listing details
- Price per square foot: $482/sqft
- Tax assessed value: $572,219
- Date on market: 7/9/2023
- Cumulative days on market: 14 days
- Listing terms: Cash,Conventional
- Inclusions: Refrigerator, Garage workbench, Garage shelving, TV mounts
- Exclusions: washer, dryer
Price history
| Date | Event | Price |
|---|---|---|
| 9/13/2023 | Sold | $550,000$482/sqft |
Source:  CRMLS #SR23120092 Report a problem CRMLS #SR23120092 Report a problem | ||
| 8/11/2023 | Pending sale | $550,000$482/sqft |
Source: CRMLS #SR23120092 Report a problem | ||
| 7/27/2023 | Listed for sale | $550,000$482/sqft |
Source:  GAVAR #23004631 Report a problem GAVAR #23004631 Report a problem | ||
| 7/19/2023 | Pending sale | $550,000$482/sqft |
Source: GAVAR #23004631 Report a problem | ||
| 7/6/2023 | Listed for sale | $550,000+59.4%$482/sqft |
Source: GAVAR #23004631 Report a problem | ||
| 10/11/2017 | Sold | $345,000-1.1%$303/sqft |
Source:  GAVAR #17007611 Report a problem GAVAR #17007611 Report a problem | ||
| 8/23/2017 | Pending sale | $349,000$306/sqft |
Source: Antelope Valley #17007611 Report a problem | ||
| 8/10/2017 | Listed for sale | $349,000+20.8%$306/sqft |
Source: Keller Williams Realty A.V. #17007611 Report a problem | ||
| 5/6/2015 | Sold | $289,000$254/sqft |
Source: Public Record Report a problem | ||
| 4/3/2015 | Pending sale | $289,000$254/sqft |
Source: Rodeo Realty #SR14095895 Report a problem | ||
| 2/13/2015 | Listed for sale | $289,000$254/sqft |
Source: Rodeo Realty #SR14095895 Report a problem | ||
| 1/28/2015 | Pending sale | $289,000$254/sqft |
Source: Rodeo Realty #SR14095895 Report a problem | ||
| 1/16/2015 | Listed for sale | $289,000$254/sqft |
Source: Rodeo Realty #SR14095895 Report a problem | ||
| 10/29/2014 | Pending sale | $289,000$254/sqft |
Source: Rodeo Realty #SR14095895 Report a problem | ||
| 9/19/2014 | Price change | $289,000-3.3%$254/sqft |
Source: Rodeo Realty #SR14095895 Report a problem | ||
| 5/9/2014 | Listed for sale | $299,000+2.6%$262/sqft |
Source: Rodeo Realty #SR14095895_CRISNET Report a problem | ||
| 11/21/2008 | Sold | $291,500$256/sqft |
Source: Public Record Report a problem | ||
Public tax history
| Year | Property taxes | Tax assessment |
|---|---|---|
| 2026 | -- | $572,219 +2% |
| 2025 | $8,030 +4.2% | $561,000 +2% |
| 2024 | $7,707 +39.3% | $550,000 +45.8% |
| 2023 | $5,534 +2.7% | $377,304 +2% |
| 2022 | $5,389 +1.7% | $369,907 +2% |
| 2021 | $5,297 +0.9% | $362,655 +1% |
| 2020 | $5,248 | $358,937 +2% |
| 2019 | $5,248 +5.7% | $351,900 +2% |
| 2018 | $4,964 | $345,000 +15.3% |
| 2017 | $4,964 +13.5% | $299,274 +2% |
| 2016 | $4,372 +3.6% | $293,407 -5.9% |
| 2015 | $4,220 -3.8% | $311,904 +2% |
| 2014 | $4,386 | $305,795 +2.5% |
| 2012 | -- | $298,447 +2% |
| 2011 | -- | $292,596 +21.9% |
| 2010 | -- | $240,000 -17.6% |
| 2009 | -- | $291,100 |
Find assessor info on the county website
Neighborhood: Canyon Country
Nearby homes
- $576,9002 bd3 ba1.1k sqft28012 Catherine Dr, Santa Clarita, CA 91351Off Market
- $460,8002 bd3 ba1.1k sqft28053 Catherine Dr, Canyon Country, CA 91351Off Market
- $498,0002 bd2 ba1.1k sqft28030 Catherine Dr, Canyon Country, CA 91351Off Market

- $456,4002 bd2 ba-- sqft28020 Catherine Dr, Canyon Country, CA 91351Off Market
- $597,3003 bd3 ba1.3k sqft28065 Catherine Dr, Canyon Country, CA 91351Off Market
- $--2 bd2 ba1.1k sqft28063 Catherine Dr, Canyon Country, CA 91351Off Market
- $525,2003 bd2 ba-- sqft28040 Catherine, Canyon Country, CA 91351Off Market
- $499,8003 bd2 ba-- sqft28010 Catherine, Canyon Country, CA 91351Off Market
Nearby schools
GreatSchools rating
- 5/10Mint Canyon Community Elementary SchoolGrades: K-6Distance: 2.5 mi
- 6/10Sierra Vista Junior High SchoolGrades: 7-8Distance: 1.3 mi
- 9/10Canyon High SchoolGrades: 9-12Distance: 1.2 mi
Schools provided by the listing agent
- High: Canyon
Source: CRMLS. This data may not be complete. We recommend contacting the local school district to confirm school assignments for this home.
Get a cash offer in 3 minutes
Find out how much your home could sell for in as little as 3 minutes with a no-obligation cash offer.
Estimated market value
$529,500
Get a cash offer in 3 minutes
Find out how much your home could sell for in as little as 3 minutes with a no-obligation cash offer.
Estimated market value
$529,500
- California
- Los Angeles County
- Santa Clarita
- 91351
- Canyon Country
- 28081 Catherine Dr
Nearby cities
Nearby neighborhoods
Nearby zip codes
Other Santa Clarita Topics
