Skip main navigation
Sold
  • Price Unknown

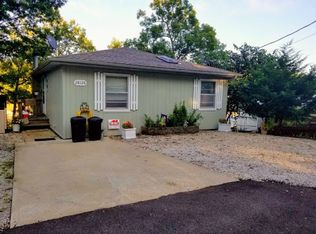
    28084 Apex Ave, Warsaw, MO 65355

    4beds
    2,440sqft
    Single Family Residence
    Built in 1993
    7,884 Square Feet Lot
    $458,100 Zestimate®
    $--/sqft
    $2,163 Estimated rent

    Home value

    $458,100

    $421,000 - $499,000

    $2,163/mo

    Zestimate® history
    Loading
    Loading...

    Owner options

    List your home for rent

    $2,163/mo

    Rent Zestimate®

    Find your next renter with Zillow Rental Manager. Plus, with online applications, you can quickly screen prospective tenants – for free.

    Learn more

    $2,163/mo

    Rent Zestimate®

    Refinance and save

    $50/mo

    Est. payment

    Refinancing to a lower rate could help reduce your monthly payments and save thousands over the life of the loan.

    See today's rates

    $50/mo

    Est. payment

    Explore your selling options

    Work with a Zillow partner agent

    Leverage their expertise and Zillow's premium Showcase listings to get your home seen by more buyers.

    Get started

    List with your own agent

    Get your home in front of millions of buyers by listing it on Zillow.

    Learn how to do it

    Sell it yourself

    Take full control of how buyers see your home on Zillow by listing For Sale by Owner (FSBO).

    List your home

    What's special

    Welcome home to 28084 Apex Avenue a stunning waterfront home on the Lake of the Ozarks where you’ll enjoy a most tranquil lifestyle! Spend lazy days on the water's edge with spectacular views from the expansive decks overlooking the Lake – perfect for entertaining! This lovely home has been fully remodeled and updated for modern family life with four bedrooms, three full bathrooms and two kitchens. The light flows into the wide open-plan layout creating a bright and fresh interior. The impressive living areas have high vaulted ceilings, engineered wood floors, ceiling fans and a neutral color theme. There’s an oversized master bedroom, a fireplace to enjoy on a cool evening and a well-equipped kitchen with an island bar in the heart of the upstairs living area. Plus, this delightful home comes fully furnished and complimented with quality appliances. Watch the ever-beautiful landscape from the large 21x7 sunroom with lots of windows or step out onto the deck and down to the lawns on the lake where you can sit by a fire pit with friends. Your own private covered dock is ready for you to go fishing, kayaking or boating whenever you want. With the black top all the way to the door you’ll be ideally located close to town for shops, services and amenities and there’s a convenient boat ramp situated right next to the property. Your lakeside home is waiting for you to inspect today!

    Zillow last checked:

    Listing updated:

    Listed by:

    Jennifer Jellum 660-232-0969,

    RE/MAX Central

    Bought with:

    Platinum Realty LLC

    Source: Heartland MLS as distributed by MLS GRID,MLS#: 2418185MLS Logo

    Facts & features

    Interior

    Bedrooms & bathrooms
    • Bedrooms: 4
    • Bathrooms: 3
    • Full bathrooms: 3
    Primary bedroom
    • Level: Main
    • Dimensions: 22 x 13
    Bedroom 1
    • Level: Main
    • Dimensions: 12 x 10
    Bedroom 2
    • Level: Lower
    • Dimensions: 11 x 10
    Bedroom 3
    • Level: Lower
    • Dimensions: 12 x 9
    Primary bathroom
    • Level: Main
    • Dimensions: 10 x 7
    Bathroom 1
    • Level: Main
    • Dimensions: 9 x 5
    Bathroom 2
    • Level: Lower
    • Dimensions: 11 x 6
    Dining room
    • Level: Main
    • Dimensions: 12 x 12
    Other
    • Level: Lower
    • Dimensions: 25 x 13
    Kitchen
    • Level: Main
    • Dimensions: 14 x 12
    Living room
    • Level: Main
    • Dimensions: 22 x 16
    Sun room
    • Level: Main
    • Dimensions: 27 x 8
    Heating
    • Forced Air, Heat Pump
    Cooling
    • Electric
    Appliances
    • Included: Dishwasher, Disposal, Refrigerator, Built-In Electric Oven, Water Softener
    • Laundry: In Basement
    Features
    • Ceiling Fan(s), Smart Thermostat, Vaulted Ceiling(s)
    • Flooring: Vinyl
    • Windows: Thermal Windows
    • Basement: Basement BR,Concrete,Finished,Walk-Out Access
    • Number of fireplaces: 1
    • Fireplace features: Basement, Wood Burning Stove
    Interior area
    • Total structure area: 2,440
    • Total interior livable area: 2,440 sqft
    • Finished area above ground: 1,400
    • Finished area below ground: 1,040

    Property

    Parking
    • Parking features: Off Street
    Features
    • Patio & porch: Deck
    • On waterfront: Yes
    • Waterfront features: Lake Front
    Lot
    • Size: 7,884 Square Feet
    • Dimensions: 60 x 131.4
    Details
    • Additional structures: Shed(s)
    • Parcel number: 109.032004011003.000

    Construction

    Type & style
    • Home type: SingleFamily
    • Architectural style: Traditional
    • Property subtype: Single Family Residence
    Materials
    • Frame, Wood Siding
    • Roof: Composition
    Condition
    • Year built: 1993

    Utilities & green energy

    • Sewer: Other
    • Water: Well

    Community & HOA

    Community
    • Security: Smart Door Lock, Smoke Detector(s)
    • Subdivision: Other
    HOA
    • Has HOA: Yes
    • Services included: Other, Street, Water
    • HOA fee: $50 annually
    • HOA name: Oak Ridge Acres
    Location
    • Region: Warsaw

    Financial & listing details

    • Tax assessed value: $22,690
    • Annual tax amount: $850
    • Date on market: 2/16/2023
    • Listing terms: Cash,Conventional
    • Ownership: Private
    • Road surface type: Paved

    Price history

    DateEventPrice
    8/29/2023Sold--
    Source: Heartland MLS as distributed by MLS GRID #2418185 Report a problem
    7/25/2023Pending sale$399,000$164/sqft
    Source: Heartland MLS as distributed by MLS GRID #2418185 Report a problem
    7/4/2023Price change$399,000-2.7%$164/sqft
    Source: Heartland MLS as distributed by MLS GRID #2418185 Report a problem
    5/11/2023Price change$410,000-3.5%$168/sqft
    Source: Heartland MLS as distributed by MLS GRID #2418185 Report a problem
    2/16/2023Listed for sale$425,000+21.5%$174/sqft
    Source: LOBR #3550292 Report a problem
    12/9/2021Listing removed--
    Source: WCAR MO #90983 Report a problem
    11/1/2021Pending sale$349,900$143/sqft
    Source: WCAR MO #90983 Report a problem
    10/20/2021Price change$349,900-7.9%$143/sqft
    Source: WCAR MO #90983 Report a problem
    10/16/2021Listed for sale$379,900$156/sqft
    Source: WCAR MO #90983 Report a problem

    Public tax history

    YearProperty taxesTax assessment
    2025$1,285 +8.3%$22,690 +11.1%
    2024$1,187 -0.3%$20,420
    2023$1,190 +3.6%$20,420 +1.9%
    2022$1,149 +35.6%$20,040 +35.8%
    2021$847 +9%$14,760 +10.3%
    2020$777 $13,380
    2019-- $13,380
    2018-- $13,380
    2017-- $13,380
    2016-- $13,380
    2015-- $13,380
    2012-- $13,380
    2011-- $13,380
    Find assessor info on the county website

    Neighborhood: 65355

    Nearby schools

    GreatSchools rating
    Sell for more on Zillow
    Get a Zillow Showcase℠ listing at no additional cost and you could sell for .
    $458,100
    2% more
    +$9,162
    With Zillow Showcase(estimated)
    $467,262