Skip main navigation
Sold for $985,000
  • Listing Provided by: Pinnacle Estate Properties, Inc.
    Bought with: RE/MAX of Santa Clarita
    $985,000

    28089 Promontory Ln, Valencia, CA 91354

    5beds
    2,834sqft
    Single Family Residence
    Built in 2000
    4,517 Square Feet Lot
    $992,300 Zestimate®
    $348/sqft
    $5,006 Estimated rent

    Home value

    $992,300

    $903,000 - $1.09M

    $5,006/mo

    Zestimate® history
    Loading
    Loading...

    Owner options

    List your home for rent

    $5,006/mo

    Rent Zestimate®

    Find your next renter with Zillow Rental Manager. Plus, with online applications, you can quickly screen prospective tenants – for free.

    Learn more

    $5,006/mo

    Rent Zestimate®

    Refinance and save

    $6,246/mo

    Est. payment

    Refinancing to a lower rate could help reduce your monthly payments and save thousands over the life of the loan.

    See today's rates

    $6,246/mo

    Est. payment

    Explore your selling options

    Work with a Zillow partner agent

    Leverage their expertise and Zillow's premium Showcase listings to get your home seen by more buyers.

    Get started

    List with your own agent

    Get your home in front of millions of buyers by listing it on Zillow.

    Learn how to do it

    Sell it yourself

    Take full control of how buyers see your home on Zillow by listing For Sale by Owner (FSBO).

    List your home

    What's special

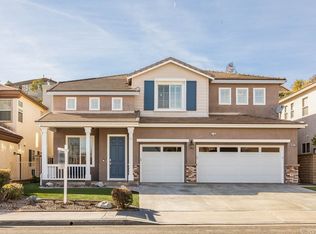
    Look no further! Located in the most treasured area of Valencia Copperhill with No Mello Roos and Low HOA! This home offers a bedroom and shower downstairs. The heart of the home is an open concept gourmet kitchen with a spacious island, S/S appliances, breakfast nook and breakfast counter great for entertaining along with a walk-in pantry. The adjacent family room offers a rich balance of surround sound, a cozy fireplace and ceiling fan. The second floor hosts the grand primary suite including a large walk-in closet, large in suite bathroom with separate sinks and a walk-in shower with frameless glass doors. Down the hall you have 3 more bedrooms all with ceiling fans and mirrored wardrobe closet doors. The 2nd floor also features a built in office/tech area, laundry room and walk-in linen closet. Also includes a whole house fan with a multi-zone HVAC system. Step into the tranquil and beautifully manicured backyard to enjoy your evenings with the built in natural gas fire pit. The BBQ set-up includes a mini fridge and grill. The HOA amenities offer a pool, spa, play area and BBQ/Picnic area for all to enjoy. Walking distance to Valencia High. Conveniently located near the freeway, shopping, dining and miles of walking/biking trails.

    Zillow last checked:

    Listing updated:

    Listing Provided by:

    Scott Gahret DRE #01468766 310-994-7472,

    Pinnacle Estate Properties, Inc.

    Bought with:

    Holly Thompson, DRE #01825192

    RE/MAX of Santa Clarita

    Kyle Gordon, DRE #02250509

    RE/MAX of Santa Clarita

    Source: CRMLS,MLS#: SR25229568MLS LogoOriginating MLS: California Regional MLS

    Facts & features

    Interior

    Bedrooms & bathrooms
    • Bedrooms: 5
    • Bathrooms: 3
    • Full bathrooms: 3
    • Main level bathrooms: 1
    • Main level bedrooms: 1
    Primary bedroom
    • Features: Primary Suite
    Bedroom
    • Features: Bedroom on Main Level
    Bathroom
    • Features: Bathroom Exhaust Fan, Bathtub, Dual Sinks, Granite Counters, Soaking Tub, Separate Shower, Tub Shower, Upgraded, Walk-In Shower
    Kitchen
    • Features: Granite Counters, Kitchen Island, Kitchen/Family Room Combo, Walk-In Pantry
    Other
    • Features: Walk-In Closet(s)
    Pantry
    • Features: Walk-In Pantry
    Heating
    • Central, Fireplace(s), Natural Gas
    Cooling
    • Central Air, Dual, Gas, Whole House Fan, Zoned
    Appliances
    • Included: 6 Burner Stove, Barbecue, Convection Oven, Dishwasher, Electric Oven, Gas Cooktop, Disposal, Gas Water Heater, Microwave, Range Hood, Self Cleaning Oven, Vented Exhaust Fan, Water To Refrigerator, Water Heater
    • Laundry: Washer Hookup, Electric Dryer Hookup, Gas Dryer Hookup, Inside, Laundry Room, Upper Level
    Features
    • Breakfast Bar, Ceiling Fan(s), Separate/Formal Dining Room, Eat-in Kitchen, Granite Counters, High Ceilings, Open Floorplan, Pantry, Recessed Lighting, Suspended Ceiling(s), Wired for Sound, Bedroom on Main Level, Primary Suite, Walk-In Pantry, Walk-In Closet(s)
    • Flooring: Carpet, Tile, Wood
    • Doors: Mirrored Closet Door(s), Panel Doors, Sliding Doors
    • Windows: Blinds, Double Pane Windows, Screens
    • Has fireplace: Yes
    • Fireplace features: Family Room, Gas, Gas Starter
    • Common walls with other units/homes: No Common Walls
    Interior area
    • Total interior livable area: 2,834 sqft

    Property

    Parking
    • Total spaces: 3
    • Parking features: Door-Multi, Door-Single, Driveway, Garage Faces Front, Garage, Garage Door Opener, Off Street, Paved
    • Attached garage spaces: 3
    Accessibility
    • Accessibility features: Parking
    Features
    • Levels: Two
    • Stories: 2
    • Entry location: Front
    • Patio & porch: Concrete, Front Porch, Open, Patio
    • Exterior features: Barbecue, Lighting
    • Pool features: Community, In Ground, Association
    • Has spa: Yes
    • Spa features: Association, Community, In Ground
    • Fencing: Block,Wrought Iron
    • Has view: Yes
    • View description: None
    Lot
    • Size: 4,517 sqft
    • Features: Back Yard, Front Yard, Sprinklers In Rear, Sprinklers In Front, Lawn, Landscaped, Sprinklers Timer, Sprinklers On Side, Sprinkler System
    Details
    • Parcel number: 2810062010
    • Zoning: SCUR2
    • Special conditions: Standard,Trust
    • Other equipment: Satellite Dish

    Construction

    Type & style
    • Home type: SingleFamily
    • Architectural style: Traditional
    • Property subtype: Single Family Residence
    Materials
    • Drywall, Stucco
    • Foundation: Slab
    • Roof: Tile
    Condition
    • Turnkey
    • New construction: No
    • Year built: 2000

    Utilities & green energy

    • Electric: Electricity - On Property, 220 Volts in Laundry
    • Sewer: Public Sewer, Sewer Tap Paid
    • Water: Public
    • Utilities for property: Cable Connected, Natural Gas Connected, Sewer Connected, Water Connected

    Community & neighborhood

    Security
    • Security features: Carbon Monoxide Detector(s), Smoke Detector(s)
    Community
    • Community features: Curbs, Street Lights, Sidewalks, Pool
    Location
    • Region: Valencia
    • Subdivision: Promontory (Prom)

    HOA & financial

    HOA
    • Has HOA: Yes
    • HOA fee: $50 monthly
    • Amenities included: Picnic Area, Pool, Spa/Hot Tub
    • Association name: Copperhill Master Assoc
    • Association phone: 661-295-9474

    Other

    Other facts
    • Listing terms: Conventional
    • Road surface type: Paved

    Price history

    DateEventPrice
    11/19/2025Sold$985,000-1.4%$348/sqft
    Source: CRMLS #SR25229568 Report a problem
    10/20/2025Contingent$999,000$353/sqft
    Source: CRMLS #SR25229568 Report a problem
    10/1/2025Listed for sale$999,000-0.1%$353/sqft
    Source: CRMLS #SR25229568 Report a problem
    10/1/2025Listing removed$999,900-6.5%$353/sqft
    Source: SDMLS #SR25129408 Report a problem
    6/23/2025Listed for sale$1,069,900+177.9%$378/sqft
    Source: SDMLS #SR25129408 Report a problem
    8/9/2000Sold$385,000$136/sqft
    Source: Public Record Report a problem

    Public tax history

    YearProperty taxesTax assessment
    2025$9,350 +4.9%$611,480 +2%
    2024$8,911 +3%$599,491 +2%
    2023$8,655 +0.1%$587,737 +2%
    2022$8,643 +2.2%$576,214 +2%
    2021$8,460 +1.2%$564,917 +1%
    2020$8,363 $559,126 +2%
    2019$8,363 +4.8%$548,164 +2%
    2018$7,980 $537,417 +2%
    2017$7,980 +2.6%$526,880 +2%
    2016$7,779 +3.7%$516,550 +1.5%
    2015$7,504 +5.8%$508,792 +2%
    2014$7,091 $498,826 +2.5%
    2012-- $486,838 +2%
    2011-- $477,293 +0.8%
    2010-- $473,727 -0.2%
    2009-- $474,853 +2%
    2008-- $465,544 +2%
    2007-- $456,417 +2%
    2006-- $447,469
    2005-- $447,469 +4%
    2004-- $430,095 +1.9%
    2003-- $422,214 +2%
    2002-- $413,936

    Find assessor info on the county website

    Neighborhood: Valencia

    Nearby schools

    GreatSchools rating
    Get a cash offer in 3 minutes
    Find out how much your home could sell for in as little as 3 minutes with a no-obligation cash offer.
    Estimated market value
    $992,300
    Get a cash offer in 3 minutes
    Find out how much your home could sell for in as little as 3 minutes with a no-obligation cash offer.
    Estimated market value
    $992,300