Welcome to this almost new construction (2019) nestled on a serene block in the highly sought-after Barton Heights neighborhood. This charming residence with full front porch, boasts three spacious bedrooms and two and a half baths. Soaring 9-foot ceilings and gleaming hardwood floors flow gracefully throughout the home. The inviting foyer sets a warm and welcoming tone. Step into the formal dining room with stunning center light fixture. Butler's pantry features granite countertops, a beverage fridge, and an extra-deep pantry. The open-concept kitchen showcases elegant white shaker cabinetry, white subway tile backsplash, and luxurious leathered granite countertops. A generous center island offers counter-height seating, perfect for casual meals or entertaining. Flooded with natural light, the large family room is the perfect spot to relax and unwind. Upstairs, the primary suite is a tranquil retreat, featuring an impressive walk-in closet and a stunning en-suite bath adorned with basket weave tile, a frameless glass-enclosed shower and double vanity. Two additional sunny bedrooms on the second floor share a well-appointed hall bath, also boasting a double vanity. The laundry room makes chores a breeze. Step outside to your fully fenced backyard, a delightful space featuring a cement patio, lush grassy area, and a newly planted Yoshino cherry tree. A shed is included for additional storage needs. The newly constructed one-car garage, equipped with 100 amp sub-panel for EV charging, adds to the convenience of modern living. Sustainability meets style with newly installed solar panels, fully paid off at closing, offering both eco-friendliness and cost savings. The back alley opens to picturesque views of Richmond Community High School’s sports fields. Moments away from the public library on North Ave. and vibrant shops and restaurants on Brookland Parkway—including beloved spots like Ruby Scoop ice cream, Slay Burger, and Fuzzy Cactus. Don’t miss your chance to own this exquisite property in a fantastic location!
Sold for $560,000
$560,000
2809 1/2 Barton Ave, Richmond, VA 23222
3beds
2,400sqft
Single Family Residence
Built in 2019
5,401 Square Feet Lot
$586,200 Zestimate®
$233/sqft
$2,691 Estimated rent
Home value
$586,200
$516,000 - $662,000
$2,691/mo
Zestimate® history
Owner options
List your home for rent
$2,691/mo
Rent Zestimate®
Find your next renter with Zillow Rental Manager. Plus, with online applications, you can quickly screen prospective tenants – for free.
$2,691/mo
Rent Zestimate®
Refinance and save
$3,529/mo
Est. payment
Refinancing to a lower rate could help reduce your monthly payments and save thousands over the life of the loan.
$3,529/mo
Est. payment
Explore your selling options
Work with a Zillow partner agent
Leverage their expertise and Zillow's premium Showcase listings to get your home seen by more buyers.
Get startedList with your own agent
Get your home in front of millions of buyers by listing it on Zillow.
Learn how to do itSell it yourself
Take full control of how buyers see your home on Zillow by listing For Sale by Owner (FSBO).
List your homeWhat's special
Zillow last checked:
Listing updated:
Listed by:
Heather Paoloni (804)319-0204,
Long & Foster REALTORS
Bought with:
Ann Dee Soderberg, 0225251430
Shaheen Ruth Martin & Fonville
Source: CVRMLS,MLS#: 2426062 Originating MLS: Central Virginia Regional MLS
Originating MLS: Central Virginia Regional MLSFacts & features
Interior
Bedrooms & bathrooms
- Bedrooms: 3
- Bathrooms: 3
- Full bathrooms: 2
- 1/2 bathrooms: 1
Primary bedroom
- Description: Luxury en-suite bathroom, extra deep WIC
- Level: Second
- Dimensions: 16.0 x 15.0
Bedroom 2
- Description: Hardwood, large closet
- Level: Second
- Dimensions: 13.0 x 12.2
Bedroom 3
- Description: Hardwood, sunlight filled
- Level: Second
- Dimensions: 13.2 x 13.0
Dining room
- Description: Large room, luxe light fixture, butler's pantry
- Level: First
- Dimensions: 16.4 x 16.0
Foyer
- Description: Welcoming and sun-filled, hardwood throughout home
- Level: First
- Dimensions: 16.4 x 10.3
Other
- Description: Tub & Shower
- Level: Second
Great room
- Description: Open to Kitchen, sun-filled, ceiling fan
- Level: First
- Dimensions: 16.4 x 18.9
Half bath
- Level: First
Kitchen
- Description: White cabinets, dark leathered granite, SS hood
- Level: First
- Dimensions: 16.4 x 11.3
Heating
- Electric, Heat Pump
Cooling
- Central Air, Electric
Appliances
- Included: Dryer, Dishwasher, Electric Water Heater, Disposal, Oven, Range Hood, Stove, Water Heater, Washer, ENERGY STAR Qualified Appliances
- Laundry: Washer Hookup, Dryer Hookup
Features
- Butler's Pantry, Ceiling Fan(s), Dining Area, Separate/Formal Dining Room, Double Vanity, Eat-in Kitchen, Granite Counters, High Ceilings, High Speed Internet, Kitchen Island, Pantry, Recessed Lighting, Cable TV, Wired for Data, Walk-In Closet(s), Window Treatments
- Flooring: Tile, Wood
- Windows: Window Treatments
- Basement: Crawl Space,Dirt Floor,Sump Pump
- Attic: Access Only
- Has fireplace: No
Interior area
- Total interior livable area: 2,400 sqft
- Finished area above ground: 2,400
Property
Parking
- Total spaces: 1
- Parking features: Detached, Garage, Garage Door Opener, Off Street, Electric Vehicle Charging Station(s)
- Garage spaces: 1
Features
- Levels: Two
- Stories: 2
- Patio & porch: Front Porch, Patio, Porch
- Exterior features: Porch
- Pool features: None
- Fencing: Back Yard,Fenced,Wood
Lot
- Size: 5,401 Square Feet
Details
- Parcel number: N0000786020
- Zoning description: R-6
Construction
Type & style
- Home type: SingleFamily
- Architectural style: Two Story
- Property subtype: Single Family Residence
Materials
- Drywall, Frame, Vinyl Siding
- Roof: Composition
Condition
- Resale
- New construction: No
- Year built: 2019
Utilities & green energy
- Sewer: Public Sewer
- Water: Public
Green energy
- Energy efficient items: Appliances
Community & HOA
Community
- Subdivision: None
Location
- Region: Richmond
Financial & listing details
- Price per square foot: $233/sqft
- Tax assessed value: $459,000
- Annual tax amount: $5,508
- Date on market: 1/16/2026
- Ownership: Individuals
- Ownership type: Sole Proprietor
Price history
| Date | Event | Price |
|---|---|---|
| 4/28/2025 | Sold | $560,000+2.8%$233/sqft |
Source: Public Record Report a problem | ||
| 11/26/2024 | Sold | $545,000$227/sqft |
Source:  CVRMLS #2426062 Report a problem CVRMLS #2426062 Report a problem | ||
| 10/27/2024 | Pending sale | $545,000$227/sqft |
Source: CVRMLS #2426062 Report a problem | ||
| 10/22/2024 | Listed for sale | $545,000+62.7%$227/sqft |
Source: CVRMLS #2426062 Report a problem | ||
| 12/5/2019 | Sold | $335,000+900%$140/sqft |
Source: Public Record Report a problem | ||
| 10/13/2018 | Sold | $33,500$14/sqft |
Source: Public Record Report a problem | ||
Public tax history
| Year | Property taxes | Tax assessment |
|---|---|---|
| 2025 | $5,796 +5.2% | $483,000 +5.2% |
| 2024 | $5,508 +6.5% | $459,000 +6.5% |
| 2023 | $5,172 | $431,000 |
| 2022 | $5,172 +23.9% | $431,000 +23.9% |
| 2021 | $4,176 +5.1% | $348,000 +5.1% |
| 2020 | $3,972 +727.5% | $331,000 +727.5% |
| 2019 | $480 | $40,000 |
| 2018 | $480 +66.7% | $40,000 +33.3% |
| 2017 | $288 | $30,000 +25% |
| 2016 | $288 | $24,000 |
| 2015 | $288 | $24,000 |
| 2014 | $288 | $24,000 |
| 2013 | -- | $24,000 |
| 2012 | -- | $24,000 |
| 2011 | -- | $24,000 |
| 2010 | -- | $24,000 |
| 2009 | -- | $24,000 |
| 2008 | -- | $24,000 +9.1% |
| 2007 | -- | $22,000 +63% |
| 2006 | -- | $13,500 +32.4% |
| 2005 | -- | $10,200 +10.9% |
| 2003 | -- | $9,200 |
| 2002 | -- | $9,200 |
| 2001 | $132 | $9,200 |
Find assessor info on the county website
Neighborhood: Northern Barton Heights
Nearby homes
- $525,1004 bd4 ba2.5k sqft2811 Barton Ave, Richmond, VA 23222Off Market
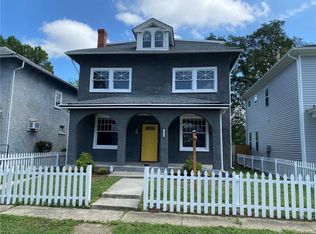
- $110,0008,772 Square Feet2809 Barton Ave, Richmond, VA 23222Off Market
- $316,1004 bd2 ba2.2k sqft2813 Barton Ave, Richmond, VA 23222Off Market
- $483,0002 bd1 ba825 sqft2807 Barton Ave, Richmond, VA 23222Off Market

- $--2 bd1 ba680 sqft2807 Barton Ave APT 4, Richmond, VA 23222Off Market
- $--2 bd1 ba825 sqft2807 Barton Ave APT 3, Richmond, VA 23222Off Market
- $--2 bd1 ba825 sqft2807 Barton Ave APT 2, Richmond, VA 23222Off Market
- $--2 bd1 ba650 sqft2807 Barton Ave APT 1, Richmond, VA 23222Off Market
Nearby schools
GreatSchools rating
- 3/10J.E.B. Stuart Elementary SchoolGrades: PK-5Distance: 0.4 mi
- NAMary Scott PreschoolGrades: Distance: 1.4 mi
- 6/10John Marshall High SchoolGrades: 9-12Distance: 1.9 mi
Schools provided by the listing agent
- Elementary: Barack Obama
- Middle: Henderson
- High: Armstrong
Source: CVRMLS. This data may not be complete. We recommend contacting the local school district to confirm school assignments for this home.
Get a cash offer in 3 minutes
Find out how much your home could sell for in as little as 3 minutes with a no-obligation cash offer.
Estimated market value
$586,200
Get a cash offer in 3 minutes
Find out how much your home could sell for in as little as 3 minutes with a no-obligation cash offer.
Estimated market value
$586,200
- Virginia
- Richmond City
- Richmond
- 23222
- Northern Barton Heights
- 2809 1/2 Barton Ave
Nearby cities
Nearby neighborhoods
Nearby zip codes
Other Richmond Topics
