Skip main navigation
Off market
  • $384,000

    2809 13th Ave SE, Altoona, IA 50009

    4beds
    2,365sqft
    Single Family Residence
    Built in 2020
    8,929 Square Feet Lot
    $384,000 Zestimate®
    $162/sqft
    $2,568 Estimated rent

    Home value

    $384,000

    $365,000 - $403,000

    $2,568/mo

    Zestimate® history
    Loading
    Loading...

    Owner options

    List your home for rent

    $2,568/mo

    Rent Zestimate®

    Find your next renter with Zillow Rental Manager. Plus, with online applications, you can quickly screen prospective tenants – for free.

    Learn more

    $2,568/mo

    Rent Zestimate®

    Refinance and save

    $2,602/mo

    Est. payment

    Refinancing to a lower rate could help reduce your monthly payments and save thousands over the life of the loan.

    See today's rates

    $2,602/mo

    Est. payment

    Explore your selling options

    Work with a Zillow partner agent

    Leverage their expertise and Zillow's premium Showcase listings to get your home seen by more buyers.

    Get started

    List with your own agent

    Get your home in front of millions of buyers by listing it on Zillow.

    Learn how to do it

    Sell it yourself

    Take full control of how buyers see your home on Zillow by listing For Sale by Owner (FSBO).

    List your home

    What's special

    Built-in cozy fireplaceWet barStorage roomEgress windowsWalk-in closetOpen conceptLarge walk-in pantry

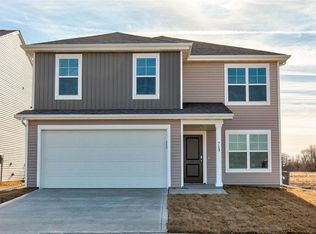
    Welcome to this spacious open concept 4-bedroom 2 Story home. Entering in, you'll find a front room that's perfect flex space for an office, reading room, or play room! Continuing down the hallway is a bath and then to the kitchen/dining/living room with a built-in cozy fireplace in the living area. Dining area and kitchen are open and spacious with the kitchen offering beautiful cabinetry, a large walk-in pantry and a built-in island with ample seating space. Upstairs you'll find 4 BRs centrally located around full hall BA, laundry room (with bonus room) and linen closets! The oversized master bedroom features an en-suite bathroom with double vanity, shower, water closet, and ample storage in the walk-in closet. The basement finishes off this home with an additional bathroom, large open living room, wet bar, and storage room. Basement area could easily be converted to have a bedroom with the egress windows. BONUS PERK! If youre using a VA loan, you may have the opportunity to assume the sellers existing loan at a lower interest ratepending lender approval (no guarantees, but a great potential benefit!). 2025-05-02

    This property is off market, which means it's not currently listed for sale or rent on Zillow. This may be different from what's available on other websites or public sources.

    Zillow last checked:

    Source: Iowa Realty,MLS#: 705342MLS Logo

    Facts & features

    Interior

    Bedrooms & bathrooms
    • Bedrooms: 4
    • Bathrooms: 2
    • Full bathrooms: 1
    • 1/2 bathrooms: 1
    Appliances
    • Included: Dishwasher, Dryer, Microwave, Refrigerator
    Features
    • Has fireplace: Yes
    Interior area
    • Total structure area: 2,365
    • Total interior livable area: 2,365 sqft

    Property

    Parking
    • Total spaces: 3
    • Parking features: GarageAttached
    • Has attached garage: Yes
    Lot
    • Size: 8,929 Square Feet
    Details
    • Parcel number: 17100511020033

    Construction

    Type & style
    • Home type: SingleFamily
    • Architectural style: Modern
    • Property subtype: Single Family Residence
    Materials
    • Vinyl
    Condition
    • Year built: 2020

    Community & HOA

    Location
    • Region: Altoona

    Financial & listing details

    • Price per square foot: $162/sqft
    • Tax assessed value: $381,200
    • Annual tax amount: $6,046
    • Date on market: 10/7/2024
    • Lease term: Contact For Details

    Price history

    DateEventPrice
    5/13/2025Listing removed$389,900$165/sqft
    Source: Iowa Realty #705342 Report a problem
    2/27/2025Price change$389,900-1.3%$165/sqft
    Source: DMMLS #705342 Report a problem
    1/7/2025Price change$394,900-1.3%$167/sqft
    Source: DMMLS #705342 Report a problem
    10/7/2024Listed for sale$399,900+14.9%$169/sqft
    Source: DMMLS #705342 Report a problem
    9/13/2021Sold$348,005-0.3%$147/sqft
    Source: DMMLS #615515 Report a problem
    8/10/2021Pending sale$349,005$148/sqft
    Source: DMMLS #615515 Report a problem
    7/26/2021Listed for sale$349,005$148/sqft
    Source: DR Horton #615515 Report a problem
    7/10/2021Pending sale$349,005$148/sqft
    Source: DR Horton Report a problem
    5/26/2021Price change$349,005+0.6%$148/sqft
    Source: DMMLS #615515 Report a problem
    5/14/2021Price change$347,005+1.3%$147/sqft
    Source: DMMLS #615515 Report a problem
    4/1/2021Price change$342,455+0.6%$145/sqft
    Source: DMMLS #615515 Report a problem
    3/21/2021Listed for sale$340,455$144/sqft
    Source: DMMLS #615515 Report a problem

    Public tax history

    YearProperty taxesTax assessment
    2025$6,046 +2.2%$381,200 +11%
    2024$5,914 -7.6%$343,300
    2023$6,400 +337.8%$343,300 +9.4%
    2022$1,462 +24266.7%$313,700 +332.1%
    2021$6 -25%$72,600 +24100%
    2020$8 $300
    Find assessor info on the county website

    Neighborhood: 50009

    Nearby schools

    GreatSchools rating
    Get pre-qualified for a loan
    At Zillow Home Loans, we can pre-qualify you in as little as 5 minutes with no impact to your credit score.

    An equal housing lender. NMLS #10287.

    Sell for more on Zillow
    Get a Zillow Showcase℠ listing at no additional cost and you could sell for .
    $384,000
    2% more
    +$7,680
    With Zillow Showcase(estimated)
    $391,680