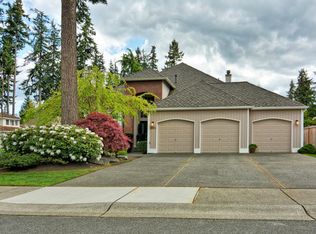
PRIVATE VIEWING PROCESS Tours are hosted strictly by appointment during our upcoming Sunday viewing block. To protect occupant privacy, a time slot will only be confirmed for inquiries that explicitly confirm they meet the following baseline tenant requirements in their message: 1. Verifiable household income of at least 3x the monthly rent 2. Excellent credit profile (Minimum score of 710+) 3. Compliance with our strict pet policy (Refer below) 4. Desired move-in date and total household size MODERN UPGRADES | TESLA EV CHARGER | 100% CARPET-FREE | PRIVATE CUL-DE-SAC THE PROPERTY A private, fully renovated sanctuary situated at the end of a quiet cul-de-sac with no immediate neighbors on either side. Facing North-South, this 2,616 sq. ft. home is bathed in natural light, featuring towering ceilings and two stunning skylights. PREMIUM INTERIOR & DESIGN - Air Quality & Clean Living: High-end Mohawk Golden Sand Oak laminate flooring throughout - 100% carpet-free and allergen-friendly. - Gourmet Kitchen: Solid granite countertops, high-efficiency Italian induction cooktop, and custom cabinetry. - Designer Finishes: Organic, non-toxic limewash accent walls providing a modern, textured aesthetic. - Versatile Layout: 4 dedicated bedrooms upstairs plus a private main-floor office (ideal for remote executives or a 5th bedroom) and 2.5 updated bathrooms. OUTDOOR & TECH INFRASTRUCTURE - 10,000 SQ. FT. Lot: Fully fenced yard featuring a shaded BBQ area and 3 mature cherry trees. - Smart Home Equipped: Tesla EV charger installed, smart thermostat, automated sprinkler system, and integrated Ring/Blink security infrastructure. - Complete Peace of Mind: Brand-new roof, updated siding, and a brand-new high-capacity water heater. PRIME LOCATION & COMMUTE - Walkability: Steps from Pine Meadow and Heron Park; 1.5 miles to Mill Creek Town Center. - Transit-Oriented: Only 8 minutes to the Lynnwood City Center Station (Link Light Rail), offering a smooth 28-minute transit into Downtown Seattle. - Driving Access: ~30 mins to Downtown Seattle via I-5; ~25 mins to Bellevue/Eastside via I-405. - Premium Retail: 5 minutes to Central Market/Safeway; 12 minutes to Costco and Alderwood Mall. - Top-Tier Schools: Located in the boundaries for top-rated Cedar Wood Elementary (9/10) and Henry M. Jackson High (9/10). LEASE TERMS & APPLICATION CRITERIA - Available: July 1, 2026 (Flexible through July 15th) (Standard 12-month lease; long-term preferred). - Rent: $4,000/month (Terms are firm; no negotiations considered). - Pets: One small dog or cat considered on a case-by-case basis ($50/mo pet rent). - Utilities: Tenant handles electric, gas, water/sewer, and trash. - Lawn Care & Maintenance: A mandatory $100/month landscaping fee is required. This covers professional lawn maintenance so you can enjoy the massive 10,000 sq. ft. yard and cherry trees without any of the upkeep or equipment hassle. - Restrictions: Strictly no smoking/vaping. Sub-leasing or short-term rentals (Airbnb) are strictly prohibited by HOA regulations. Lease Details: - Available: July 1, 2026 - Term: 12-month lease (Long-term preferred) - Utilities: Tenant pays all utilities (Electric, Gas, Water, Sewer, Trash, Wifi) - HOA: Fees paid by owner - Pets: One dog or cat considered case-by-case ($50/mo pet rent) - No smoking or vaping permitted - Renter's insurance: Required - Compliance: No short-term rentals or Airbnb (strictly enforced per HOA) Please inquire on this site to receive the pre-screening questionnaire and schedule a showing.
This property is off market, which means it's not currently listed for sale or rent on Zillow. This may be different from what's available on other websites or public sources.