Skip main navigation
Sold for $300,000
  • $300,000

    2809 28th Lane, Greenacres, FL 33463

    3beds
    1,488sqft
    Townhouse, Quadruplex, Multi Family
    Built in 1982
    1,529 Square Feet Lot
    $306,300 Zestimate®
    $202/sqft
    $2,532 Estimated rent

    Home value

    $306,300

    $276,000 - $343,000

    $2,532/mo

    Zestimate® history
    Loading
    Loading...

    Owner options

    List your home for rent

    $2,532/mo

    Rent Zestimate®

    Find your next renter with Zillow Rental Manager. Plus, with online applications, you can quickly screen prospective tenants – for free.

    Learn more

    $2,532/mo

    Rent Zestimate®

    Refinance and save

    $2,519/mo

    Est. payment

    Refinancing to a lower rate could help reduce your monthly payments and save thousands over the life of the loan.

    See today's rates

    $2,519/mo

    Est. payment

    Explore your selling options

    Work with a Zillow partner agent

    Leverage their expertise and Zillow's premium Showcase listings to get your home seen by more buyers.

    Get started

    List with your own agent

    Get your home in front of millions of buyers by listing it on Zillow.

    Learn how to do it

    Sell it yourself

    Take full control of how buyers see your home on Zillow by listing For Sale by Owner (FSBO).

    List your home

    What's special

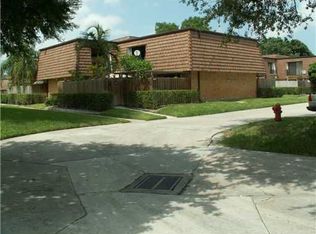
    Welcome to Sherwood Lakes, where this inviting 3-bedroom, 2.5-bathroom lakefront townhome combines comfort, convenience, and a truly relaxing setting. The home opens with a private, fenced front patio featuring a charming gazebo and peaceful water views, an ideal spot for morning coffee, gatherings, or unwinding outdoors. Step inside and you'll immediately appreciate the thoughtful updates throughout. The main level features durable tile flooring, newer blinds, refreshed screens, updated light fixtures, and new ceiling fans, creating a clean and cohesive feel. A newer A/C system keeps the home cool year-round, while large sliding glass doors on both floors bring in abundant natural light and tie the indoor spaces to the outdoors. For added protection, the entire home is equipped with accordion hurricane shutters. The kitchen delivers both function and style, showcasing granite countertops, a modern waterfall-style backsplash, recessed lighting, and plenty of cabinet storage. Its open flow into the dining and living areas makes everyday living and entertaining effortless. Upstairs, the primary suite offers a calm retreat with beautiful lake views, generous closet space, and an en-suite bathroom featuring a solid wood dual-sink vanity. The additional bedrooms are well-sized with ample closets, updated fixtures, and private balconies off each room, providing great versatility for guests, roommates, or work-from-home needs. A convenient half bath is located downstairs. Sherwood Lakes is known for its well-kept grounds, walking paths, and community amenities. The HOA includes exterior insurance, roof maintenance, lawn care, and upkeep of common areas, giving residents a worry-free lifestyle. The location places you close to Okeeheelee Park, great schools, shopping, dining, and major highways. The home is currently arranged as a two-bedroom, but the third bedroom can be restored with the simple addition of a door and closet. Contractors are already ready to complete the conversion if desired. Homes with views and a layout like this don't come around often, schedule your private showing and experience all that this lakefront townhome has to offer.

    Zillow last checked:

    Listing updated:

    Listed by:

    Brett A Colby 561-903-4200,

    RE/MAX Direct

    Bought with:

    Monica Laborde, 3363197

    United Realty Group, Inc

    Monica Laborde, 3363197

    United Realty Group, Inc

    Source: BeachesMLS,MLS#: R11143933MLS LogoOriginating MLS: BeachesMLS

    Facts & features

    Interior

    Bedrooms & bathrooms
    • Bedrooms: 3
    • Bathrooms: 3
    • Full bathrooms: 2
    • 1/2 bathrooms: 1
    • Main level bathrooms: 1
    • Main level bedrooms: 1
    Primary bedroom
    • Level: Main
    • Area: 202.8
    • Dimensions: 15.6 X 13
    Bedroom 2
    • Level: Main
    • Area: 138.6
    • Dimensions: 11 X 12.6
    Bedroom 3
    • Level: Main
    • Area: 146.06
    • Dimensions: 10.9 X 13.4
    Dining room
    • Level: Main
    • Area: 94.72
    • Dimensions: 10.9 X 8.69
    Kitchen
    • Level: Main
    • Area: 107.35
    • Dimensions: 9.5 X 11.3
    Living room
    • Level: Main
    • Area: 224
    • Dimensions: 17.5 X 12.8
    Heating
    • Central, Electric
    Cooling
    • Central Air, Ceiling Fan(s), Electric
    Appliances
    • Included: Dryer, Dishwasher, Electric Range, Electric Water Heater, Disposal, Microwave, Refrigerator, Water Heater, Washer
    • Laundry: Inside
    Features
    • Built-in Features, Dining Area, Separate/Formal Dining Room, Dual Sinks, Eat-in Kitchen, Pantry, Separate Shower, Upper Level Primary, Walk-In Closet(s)
    • Flooring: Carpet, Ceramic Tile
    • Windows: Blinds, Sliding
    Interior area
    • Total structure area: 1,488
    • Total interior livable area: 1,488 sqft

    Property

    Parking
    • Parking features: Assigned, Guest
    Features
    • Levels: Multi/Split,Two
    • Stories: 2
    • Patio & porch: Patio, Balcony
    • Exterior features: Balcony, Outdoor Living Area
    • Pool features: Association
    • Fencing: Fenced
    • Has view: Yes
    • View description: Lake
    • Has water view: Yes
    • Water view: Lake
    • Waterfront features: Lake Front
    Lot
    • Size: 1,529 sqft
    Details
    • Additional structures: Cabana
    • Parcel number: 18424426110001042
    • Zoning: RM-2
    • Special conditions: Listed As-Is

    Construction

    Type & style
    • Home type: Townhouse
    • Architectural style: Fourplex
    • Property subtype: Townhouse, Quadruplex, Multi Family
    • Attached to another structure: Yes
    Materials
    • Pre-Cast Concrete, Concrete
    Condition
    • Resale
    • New construction: No
    • Year built: 1982

    Utilities & green energy

    • Electric: 3 Phase
    • Sewer: Public Sewer
    • Water: Public
    • Utilities for property: Cable Available, Sewer Available, Water Available

    Community & neighborhood

    Security
    • Security features: None
    Community
    • Community features: Home Owners Association
    Location
    • Region: Greenacres
    • Subdivision: SHERWOOD LAKES

    HOA & financial

    HOA
    • Has HOA: Yes
    • HOA fee: $449 monthly
    • Amenities included: Basketball Court, Playground, Pickleball, Park, Pool, Tennis Court(s), Trail(s)
    • Services included: Common Areas, Insurance, Maintenance Grounds, Security, Trash

    Other

    Other facts
    • Listing terms: Cash,Conventional,FHA,VA Loan
    • Road surface type: Paved

    Price history

    DateEventPrice
    1/15/2026Sold$300,000+1.7%$202/sqft
    Source: BeachesMLS #R11143933 Report a problem
    11/28/2025Listed for sale$295,000-1.7%$198/sqft
    Source: BeachesMLS #RX-11143933 Report a problem
    11/23/2025Listing removed$300,000$202/sqft
    Source: BeachesMLS #RX-11124912 Report a problem
    9/18/2025Listed for sale$300,000-3.2%$202/sqft
    Source: BeachesMLS #RX-11124912 Report a problem
    9/18/2025Listing removed$310,000$208/sqft
    Source: BeachesMLS #RX-11093185 Report a problem
    7/2/2025Price change$310,000-2.4%$208/sqft
    Source: BeachesMLS #RX-11093185 Report a problem
    6/11/2025Price change$317,500-2.3%$213/sqft
    Source: BeachesMLS #RX-11093185 Report a problem
    5/23/2025Listed for sale$325,000+296.8%$218/sqft
    Source: BeachesMLS #RX-11093185 Report a problem
    8/18/2000Sold$81,900+17%$55/sqft
    Source: Public Record Report a problem
    1/18/1996Sold$70,000$47/sqft
    Source: Public Record Report a problem

    Public tax history

    YearProperty taxesTax assessment
    2025$936 +3%$69,824 +2.9%
    2024$909 +1.1%$67,856 +3%
    2023$899 +1%$65,880 +3%
    2022$890 +0.2%$63,961 +3%
    2021$888 +0.6%$62,098 +1.4%
    2020$883 +0.6%$61,241 +2.3%
    2019$877 $59,864 +1.9%
    2018$877 +9.5%$58,748 +2.1%
    2017$801 +14.4%$57,540 +2.1%
    2016$700 -0.5%$56,357 +0.7%
    2015$704 -0.4%$55,965 +0.8%
    2014$706 +1.1%$55,521 +1.5%
    2013$699 -1.2%$54,700
    2012$707 -4.9%$54,700 -5%
    2011$743 +1%$57,551 +1.5%
    2010$736 -9.9%$56,700 -20.9%
    2009$817 +5.2%$71,700 -4.6%
    2008$777 -22.2%$75,133 +3%
    2007$998 -6.1%$72,945 +2.5%
    2006$1,063 $71,166 +3%
    2005-- $69,093 +3%
    2004$529 +515.3%$67,081 +1.9%
    2003$86 -91.1%$65,830 +2.4%
    2002$966 +1.1%$64,287 +1.6%
    2001$955 +33.5%$63,275 +20.1%
    2000$716 +13.8%$52,675
    1999$629 $52,675

    Find assessor info on the county website

    Neighborhood: Chalet

    Nearby schools

    GreatSchools rating
    Schools provided by the listing agent
    • Elementary: Heritage
    • Middle: L. C. Swain
    • High: Santaluces

    Source: BeachesMLS. This data may not be complete. We recommend contacting the local school district to confirm school assignments for this home.

    Get a cash offer in 3 minutes
    Find out how much your home could sell for in as little as 3 minutes with a no-obligation cash offer.
    Estimated market value
    $306,300
    Get a cash offer in 3 minutes
    Find out how much your home could sell for in as little as 3 minutes with a no-obligation cash offer.
    Estimated market value
    $306,300