Skip main navigation
Sold
  • $455,000

    2809 28th Pl, Forest Grove, OR 97116

    3beds
    1,180sqft
    Residential, Single Family Residence
    Built in 2013
    3,049.2 Square Feet Lot
    $442,100 Zestimate®
    $386/sqft
    $2,293 Estimated rent

    Home value

    $442,100

    $416,000 - $469,000

    $2,293/mo

    Zestimate® history
    Loading
    Loading...

    Owner options

    List your home for rent

    $2,293/mo

    Rent Zestimate®

    Find your next renter with Zillow Rental Manager. Plus, with online applications, you can quickly screen prospective tenants – for free.

    Learn more

    $2,293/mo

    Rent Zestimate®

    Refinance and save

    $2,800/mo

    Est. payment

    Refinancing to a lower rate could help reduce your monthly payments and save thousands over the life of the loan.

    See today's rates

    $2,800/mo

    Est. payment

    Explore your selling options

    Work with a Zillow partner agent

    Leverage their expertise and Zillow's premium Showcase listings to get your home seen by more buyers.

    Get started

    List with your own agent

    Get your home in front of millions of buyers by listing it on Zillow.

    Learn how to do it

    Sell it yourself

    Take full control of how buyers see your home on Zillow by listing For Sale by Owner (FSBO).

    List your home

    What's special

    Dedicated laundry roomLaminated wood floorsPrivate fenced in patioBacking to a green-spaceCounter islandCorner pantry
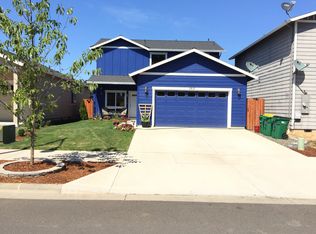
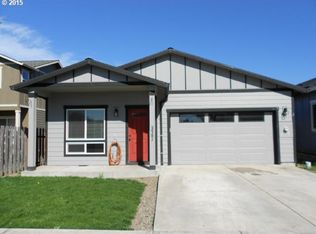
    Welcome to this well-maintained ranch home on a dead-end street. Walk up minimal steps from 2-car driveway or garage into this warm and inviting one-story home featuring 9'ceilings and laminated wood floors that will guide you from the front entry through the kitchen, dining and living room. Featuring a dedicated laundry room with laundry sink, cabinets, open shelving, as well as newer washer and dryer to stay. Enjoy the open-concept kitchen/dining/living rooms, with new ceiling fan, and kitchen with corner pantry, counter island, a new deep sink and Kohler faucet as well as a newer stainless steel refrigerator. Step through the living room slider to the private fenced in patio and backyard backing to a green-space with gazebo. New primary bedroom ceiling fan. Don't miss the chance to own this very well-maintained, one-level home on a quiet, dead-end street.

    Zillow last checked:

    Listing updated:

    Listed by:

    Bren Case 971-206-1708,

    Knipe Realty ERA Powered

    Bought with:

    Jesse Dill, 200410127

    Premiere Property Group, LLC

    Source: RMLS (OR),MLS#: 231747181MLS Logo

    Facts & features

    Interior

    Bedrooms & bathrooms
    • Bedrooms: 3
    • Bathrooms: 2
    • Full bathrooms: 2
    • Main level bathrooms: 2
    Primary bedroom
    • Features: Ceiling Fan, Closet
    • Level: Main
    • Area: 140
    • Dimensions: 14 x 10
    Bedroom 2
    • Features: Closet
    • Level: Main
    • Area: 117
    • Dimensions: 13 x 9
    Bedroom 3
    • Features: Closet
    • Level: Main
    • Area: 99
    • Dimensions: 11 x 9
    Primary bathroom
    • Features: Shower
    • Level: Main
    Dining room
    • Features: Kitchen Dining Room Combo, Laminate Flooring
    • Level: Main
    • Area: 78
    • Dimensions: 13 x 6
    Kitchen
    • Features: Dishwasher, Disposal, Island, Kitchen Dining Room Combo, Microwave, Pantry, Free Standing Range, Free Standing Refrigerator, High Ceilings, Laminate Flooring, Plumbed For Ice Maker
    • Level: Main
    • Area: 130
    • Width: 10
    Living room
    • Features: Ceiling Fan, Exterior Entry, Patio, High Ceilings, Laminate Flooring
    • Level: Main
    • Area: 224
    • Dimensions: 16 x 14
    Heating
    • Heat Pump
    Cooling
    • Central Air, Heat Pump
    Appliances
    • Included: Dishwasher, Disposal, Free-Standing Range, Free-Standing Refrigerator, Microwave, Plumbed For Ice Maker, Stainless Steel Appliance(s), Washer/Dryer, Electric Water Heater
    • Laundry: Laundry Room
    Features
    • Ceiling Fan(s), High Ceilings, Bathtub With Shower, Shower, Sink, Closet, Kitchen Dining Room Combo, Kitchen Island, Pantry
    • Flooring: Laminate, Wall to Wall Carpet
    • Windows: Double Pane Windows, Vinyl Frames
    • Basement: Crawl Space
    Interior area
    • Total structure area: 1,180
    • Total interior livable area: 1,180 sqft

    Property

    Parking
    • Total spaces: 2
    • Parking features: Driveway, On Street, Garage Door Opener, Attached
    • Attached garage spaces: 2
    • Has uncovered spaces: Yes
    Accessibility
    • Accessibility features: Minimal Steps, One Level, Walkin Shower, Accessibility
    Features
    • Levels: One
    • Stories: 1
    • Patio & porch: Covered Patio, Porch, Patio
    • Exterior features: Yard, Exterior Entry
    • Fencing: Fenced
    Lot
    • Size: 3,049 sqft
    • Features: Greenbelt, Level, SqFt 3000 to 4999
    Details
    • Parcel number: R2157835

    Construction

    Type & style
    • Home type: SingleFamily
    • Architectural style: Ranch
    • Property subtype: Residential, Single Family Residence
    Materials
    • Cement Siding, Wood Siding
    • Foundation: Stem Wall
    • Roof: Composition
    Condition
    • Resale
    • New construction: No
    • Year built: 2013

    Utilities & green energy

    • Sewer: Public Sewer
    • Water: Public
    • Utilities for property: Cable Connected

    Community & neighborhood

    Location
    • Region: Forest Grove

    HOA & financial

    HOA
    • Has HOA: Yes
    • HOA fee: $75 monthly
    • Amenities included: Commons, Maintenance Grounds, Management

    Other

    Other facts
    • Listing terms: Cash,Conventional,FHA,VA Loan
    • Road surface type: Paved

    Price history

    DateEventPrice
    3/26/2025Sold$455,000$386/sqft
    Source: RMLS (OR) #231747181 Report a problem
    3/7/2025Pending sale$455,000$386/sqft
    Source: RMLS (OR) #231747181 Report a problem
    2/27/2025Listed for sale$455,000+21.3%$386/sqft
    Source: RMLS (OR) #231747181 Report a problem
    5/7/2021Sold$375,000+51.8%$318/sqft
    Source: RMLS (OR) #21378427 Report a problem
    10/5/2016Sold$247,000+7.9%$209/sqft
    Source: RMLS (OR) #16680541 Report a problem
    8/22/2016Pending sale$229,000$194/sqft
    Source: Premiere Property Group, LLC #16680541 Report a problem
    8/15/2016Listed for sale$229,000+29%$194/sqft
    Source: Premiere Property Group, LLC #16680541 Report a problem
    7/26/2013Sold$177,500$150/sqft
    Source: Public Record Report a problem

    Public tax history

    YearProperty taxesTax assessment
    2025$4,351 +2.8%$230,830 +3%
    2024$4,234 +3.7%$224,110 +3%
    2023$4,085 +14.4%$217,590 +3%
    2022$3,572 +1.3%$211,260
    2021$3,525 +0.5%--
    2020$3,506 +2.3%$199,140 +3%
    2019$3,428 +3.2%$193,340
    2018$3,323 $193,340 +6.1%
    2017$3,323 +6.2%$182,250 +3%
    2016$3,130 $176,950 +3%
    2015$3,130 +4%$171,800 +3%
    2014$3,009 +299.7%$166,800 +297.5%
    2013$753 -6.2%$41,960 -7.1%
    2012$803 -3%$45,150 -3.1%
    2011$827 -15%$46,600 -13.1%
    2010$973 -3.3%$53,620 -21.1%
    2009$1,006 +3.5%$68,000 -26.1%
    2008$972 $92,000

    Find assessor info on the county website

    Neighborhood: 97116

    Nearby schools

    GreatSchools rating
    Schools provided by the listing agent
    • Elementary: Fern Hill
    • Middle: Neil Armstrong
    • High: Forest Grove

    Source: RMLS (OR). This data may not be complete. We recommend contacting the local school district to confirm school assignments for this home.

    Get a cash offer in 3 minutes
    Find out how much your home could sell for in as little as 3 minutes with a no-obligation cash offer.
    Estimated market value
    $442,100
    Get a cash offer in 3 minutes
    Find out how much your home could sell for in as little as 3 minutes with a no-obligation cash offer.
    Estimated market value
    $442,100