ACT NOW! Nestled on a quiet interior lot in the highly sought-after Club Hill Estates, this beautiful two-story home sits in an established neighborhood with mature trees and an outstanding location—easy access to HWY 66 and HWY 78 and major thoroughfares for quick commutes, plus local shops, dining, and just minutes from neighborhood fishing on Lake Ray Hubbard. Less than 20 miles from Downtown Dallas, this home offers the perfect balance of peaceful living and city convenience.
Set on an oversized, private lot, the property exudes a tranquil, country-like atmosphere while keeping you close to everything. A circular driveway and oversized garage with an EV car charger provide both functionality and curb appeal. Inside, you’re welcomed by original parquet flooring in the entry and formal dining area, decorative moulding, a trayed ceiling, designer lighting, and a tiled fireplace with a decorative mantle. The spacious open kitchen features quartz countertops, raised-panel painted cabinetry, tiled backsplash, a breakfast nook with built-in desk, and flows seamlessly into the generous living room—perfect for family gatherings.
Retreat to the spacious primary bedroom with a separate sitting area with a bay window for natural light, en-suite bath, and walk-in closet. Upstairs, two additional bedrooms offer flexibility for family, guests, or office space, one featuring its own charming bay window and sitting area.
The backyard is an entertainer’s dream—featuring a sunroom, outdoor dining area, lush green space for activities, a custom stone fire pit, and plenty of room to relax or play. Combining comfort, character, and modern conveniences in a prime location, this home truly has it all.
Sold
Price Unknown
2809 Apple Valley Dr, Garland, TX 75043
4beds
2,589sqft
Single Family Residence
Built in 1982
0.31 Acres Lot
$390,600 Zestimate®
$--/sqft
$2,889 Estimated rent
Home value
$390,600
$355,000 - $430,000
$2,889/mo
Zestimate® history
Owner options
List your home for rent
$2,889/mo
Rent Zestimate®
Find your next renter with Zillow Rental Manager. Plus, with online applications, you can quickly screen prospective tenants – for free.
$2,889/mo
Rent Zestimate®
Refinance and save
Refinancing to a lower rate could help reduce your monthly payments and save thousands over the life of the loan.
Explore your selling options
Work with a Zillow partner agent
Leverage their expertise and Zillow's premium Showcase listings to get your home seen by more buyers.
Get startedList with your own agent
Get your home in front of millions of buyers by listing it on Zillow.
Learn how to do itSell it yourself
Take full control of how buyers see your home on Zillow by listing For Sale by Owner (FSBO).
List your homeWhat's special
Zillow last checked:
Listing updated:
Listed by:
Daniel Harker 0435185 469-717-6391,
Keller Williams Realty DPR 972-732-6000,
Kevin Foster 0820593 214-713-8981,
Keller Williams Realty DPR
Bought with:
Michael Velez
JPAR Dallas
Source: NTREIS,MLS#: 21030173
Facts & features
Interior
Bedrooms & bathrooms
- Bedrooms: 4
- Bathrooms: 3
- Full bathrooms: 2
- 1/2 bathrooms: 1
Primary bedroom
- Features: Dual Sinks, En Suite Bathroom, Jetted Tub, Sitting Area in Primary, Separate Shower, Walk-In Closet(s)
- Level: First
- Dimensions: 20 x 19
Bedroom
- Level: Second
- Dimensions: 19 x 13
Bedroom
- Level: Second
- Dimensions: 15 x 13
Bedroom
- Level: First
- Dimensions: 15 x 15
Breakfast room nook
- Level: First
- Dimensions: 11 x 10
Dining room
- Level: First
- Dimensions: 13 x 11
Kitchen
- Features: Breakfast Bar, Eat-in Kitchen, Solid Surface Counters
- Level: First
- Dimensions: 15 x 11
Living room
- Features: Ceiling Fan(s), Fireplace
- Level: First
- Dimensions: 19 x 17
Utility room
- Level: First
- Dimensions: 8 x 6
Heating
- Central, Natural Gas
Cooling
- Central Air, Ceiling Fan(s), Electric
Appliances
- Included: Convection Oven, Dishwasher, Electric Cooktop, Electric Oven, Disposal, Gas Water Heater, Microwave, Vented Exhaust Fan
- Laundry: Washer Hookup, Electric Dryer Hookup, In Kitchen
Features
- Eat-in Kitchen, Pantry, Cable TV
- Flooring: Carpet, Ceramic Tile, Hardwood, Other
- Has basement: No
- Number of fireplaces: 1
- Fireplace features: Gas, Gas Log, Gas Starter, Living Room, Outside
Interior area
- Total interior livable area: 2,589 sqft
Property
Parking
- Total spaces: 2
- Parking features: Additional Parking, Circular Driveway, Concrete, Door-Multi, Driveway, Garage, Garage Door Opener, Lighted, Garage Faces Side, Workshop in Garage
- Attached garage spaces: 2
- Has uncovered spaces: Yes
Features
- Levels: Two
- Stories: 2
- Patio & porch: Rear Porch, Enclosed, Patio, Screened, Wrap Around, Covered
- Exterior features: Rain Gutters, Storage, Fire Pit
- Pool features: None
- Fencing: Back Yard,Fenced,Wood,Wrought Iron
Lot
- Size: 0.31 Acres
- Features: Back Yard, Interior Lot, Lawn, Landscaped, Many Trees, Subdivision, Sprinkler System
Details
- Parcel number: 26094550140230000
Construction
Type & style
- Home type: SingleFamily
- Architectural style: Detached
- Property subtype: Single Family Residence
- Attached to another structure: Yes
Materials
- Foundation: Other
- Roof: Shingle
Condition
- Year built: 1982
Utilities & green energy
- Sewer: Public Sewer
- Water: Public
- Utilities for property: Sewer Available, Underground Utilities, Water Available, Cable Available
Community & HOA
Community
- Features: Playground, Park, Curbs, Sidewalks
- Security: Carbon Monoxide Detector(s), Fire Alarm, Smoke Detector(s), Security Lights
- Subdivision: Club Hill Estates
HOA
- Has HOA: No
Location
- Region: Garland
Financial & listing details
- Tax assessed value: $346,000
- Annual tax amount: $8,596
- Date on market: 8/20/2025
- Cumulative days on market: 53 days
- Listing terms: Cash,Conventional,FHA,VA Loan
Price history
| Date | Event | Price |
|---|---|---|
| 11/12/2025 | Sold | -- |
Source: NTREIS #21030173 Report a problem | ||
| 10/20/2025 | Pending sale | $375,000$145/sqft |
Source: NTREIS #21030173 Report a problem | ||
| 10/14/2025 | Contingent | $375,000$145/sqft |
Source: NTREIS #21030173 Report a problem | ||
| 9/18/2025 | Price change | $375,000-6.3%$145/sqft |
Source: NTREIS #21030173 Report a problem | ||
| 8/27/2025 | Price change | $400,000-5.9%$154/sqft |
Source: NTREIS #21030173 Report a problem | ||
| 8/20/2025 | Listed for sale | $425,000-1.2%$164/sqft |
Source: NTREIS #21030173 Report a problem | ||
| 1/31/2025 | Listing removed | $430,000$166/sqft |
Source: NTREIS #20742652 Report a problem | ||
| 10/1/2024 | Listed for sale | $430,000+13.2%$166/sqft |
Source: NTREIS #20742652 Report a problem | ||
| 2/10/2022 | Sold | -- |
Source: NTREIS #14730512 Report a problem | ||
| 1/24/2022 | Pending sale | $380,000$147/sqft |
Source: NTREIS #14730512 Report a problem | ||
| 1/10/2022 | Contingent | $380,000$147/sqft |
Source: NTREIS #14730512 Report a problem | ||
| 1/5/2022 | Listed for sale | $380,000+72.8%$147/sqft |
Source: NTREIS #14730512 Report a problem | ||
| 9/29/2015 | Sold | -- |
Source: Agent Provided Report a problem | ||
| 8/29/2015 | Price change | $219,900-4.2%$85/sqft |
Source: Keller Williams - Dallas Preston Road #13227442 Report a problem | ||
| 8/13/2015 | Price change | $229,500-1.5%$89/sqft |
Source: RE/MAX Dallas Suburbs #13201361 Report a problem | ||
| 7/24/2015 | Price change | $233,000+6.2%$90/sqft |
Source: RE/MAX Dallas Suburbs #13201361 Report a problem | ||
| 7/16/2015 | Listed for sale | $219,500$85/sqft |
Source: Owner Report a problem | ||
Public tax history
| Year | Property taxes | Tax assessment |
|---|---|---|
| 2025 | $1,478 -8.3% | $346,000 -8.5% |
| 2024 | $1,612 -2% | $378,060 +0.2% |
| 2023 | $1,646 +36.7% | $377,370 |
| 2022 | $1,204 +3.4% | $377,370 +59.9% |
| 2021 | $1,164 -3.7% | $236,000 |
| 2020 | $1,208 -1% | $236,000 |
| 2019 | $1,221 -1.5% | $236,000 |
| 2018 | $1,239 -76.6% | $236,000 +9.8% |
| 2017 | $5,296 -14.5% | $214,950 -2.1% |
| 2016 | $6,191 +44.8% | $219,590 +34.7% |
| 2015 | $4,276 | $163,080 |
| 2014 | $4,276 | $163,080 |
| 2013 | -- | -- |
| 2012 | -- | -- |
| 2011 | -- | -- |
| 2010 | -- | -- |
| 2009 | -- | -- |
| 2008 | -- | -- |
| 2007 | -- | -- |
| 2005 | -- | -- |
| 2004 | -- | -- |
| 2003 | -- | -- |
| 2002 | -- | -- |
| 2001 | -- | -- |
Find assessor info on the county website
Neighborhood: 75043
Nearby homes
- $369,7004 bd2 ba2.6k sqft2805 Apple Valley Dr, Garland, TX 75043Off Market
- $386,1003 bd2 ba2.3k sqft2813 Apple Valley Dr, Garland, TX 75043Off Market
- $446,1004 bd3 ba3.1k sqft2802 Colleen Dr, Garland, TX 75043Off Market
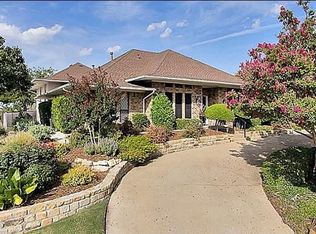
- $399,4003 bd2 ba2.3k sqft2817 Apple Valley Dr, Garland, TX 75043Off Market
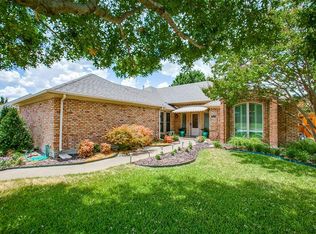
- $491,5004 bd3 ba3k sqft2801 Apple Valley Dr, Garland, TX 75043Off Market
- $548,3004 bd4 ba4k sqft1502 Seminary Ridge Dr, Garland, TX 75043Off Market
- $--4 bd4 ba3.5k sqft1414 Seminary Rdg, Garland, TX 75043Sold
- $472,2004 bd3 ba3.5k sqft1414 Seminary Rdg, Garland, TX 75043Off Market
Nearby schools
GreatSchools rating
- NAClub Hill Elementary SchoolGrades: 3-5Distance: 0.4 mi
- 2/10South Garland High SchoolGrades: 8-12Distance: 0.9 mi
- 4/10Club Hill STEM Elementary SchoolGrades: PK-5Distance: 0.4 mi
Schools provided by the listing agent
- District: Garland ISD
Source: NTREIS. This data may not be complete. We recommend contacting the local school district to confirm school assignments for this home.
Get a cash offer in 3 minutes
Find out how much your home could sell for in as little as 3 minutes with a no-obligation cash offer.
Estimated market value
$390,600
Get a cash offer in 3 minutes
Find out how much your home could sell for in as little as 3 minutes with a no-obligation cash offer.
Estimated market value
$390,600
- Texas
- Dallas County
- Garland
- 75043
- 2809 Apple Valley Dr
Nearby cities
Nearby neighborhoods
Nearby zip codes
Other Garland Topics
