Introducing GROVE CENTER TOWNHOMES! A boutique community of just 11 distinct and newly custom-constructed townhomes where modern design is warmed by attention to detail and livability! Located in a tucked-away, tree-lined, residential neighborhood yet only a block away from the Metra Station to the city for super easy commute and nearby dining and shopping options, too! Features open concept living with 9' ft. ceilings, real hardwood floors (entry flooring from garage on main level is high quality LPV for long-term durability), zoned heating/cooling, fireplace with built-in shelving and oversized bright windows. The polished kitchen boasts quartz counters, stylish tile backsplash, beverage/wine cooler and oversized island for seating and meal prep! Step out to your private balcony to relax or entertain overlooking the soon to be completed landscaped courtyard! Retreat upstairs to a beautiful primary suite with designer wall treatment, tray ceiling, walk-in closet and ensuite bathroom with dual sinks and tiled walk-in shower. This level also features 2 additional bedrooms and a full hall bath. The entry level Flex space is ideal for home office, gym, den or guest retreat with full bath on same level as well! The attached 2-car garage is heated and equipped with EV charger for additional convenience. As much as you will fall for superior design and quality, the benefits of what is not readily seen is also incredible at Grove Center Townhomes - including: 200 amp electric service; tankless hot water system; fire suppression system on all levels and garage; and, sound-proof and fire resistant walls between units. Welcome Home.
Closed
$539,000
2809 Auxplaines St, River Grove, IL 60171
3beds
1,850sqft
Townhouse, Single Family Residence
Built in 2025
720 Square Feet Lot
$543,500 Zestimate®
$291/sqft
$3,579 Estimated rent
Home value
$543,500
$495,000 - $598,000
$3,579/mo
Zestimate® history
Owner options
List your home for rent
$3,579/mo
Rent Zestimate®
Find your next renter with Zillow Rental Manager. Plus, with online applications, you can quickly screen prospective tenants – for free.
$3,579/mo
Rent Zestimate®
Refinance and save
$4,131/mo
Est. payment
Refinancing to a lower rate could help reduce your monthly payments and save thousands over the life of the loan.
$4,131/mo
Est. payment
Explore your selling options
Work with a Zillow partner agent
Leverage their expertise and Zillow's premium Showcase listings to get your home seen by more buyers.
Get startedList with your own agent
Get your home in front of millions of buyers by listing it on Zillow.
Learn how to do itSell it yourself
Take full control of how buyers see your home on Zillow by listing For Sale by Owner (FSBO).
List your homeWhat's special
Fireplace with built-in shelvingDesigner wall treatmentFull hall bathOversized bright windowsBeautiful primary suiteTucked-away tree-lined residential neighborhoodOpen concept living
Zillow last checked:
Listing updated:
Listed by:
Alisa Coghill 708-771-8040,
Compass
Bought with:
Beata Gaska
@properties Christie's International Real Estate
Source: MRED as distributed by MLS GRID,MLS#: 12603371
Facts & features
Interior
Bedrooms & bathrooms
- Bedrooms: 3
- Bathrooms: 4
- Full bathrooms: 3
- 1/2 bathrooms: 1
Rooms
- Room types: No additional rooms
Primary bedroom
- Features: Flooring (Hardwood), Bathroom (Full)
- Level: Third
- Area: 224 Square Feet
- Dimensions: 16X14
Bedroom 2
- Features: Flooring (Hardwood)
- Level: Third
- Area: 143 Square Feet
- Dimensions: 13X11
Bedroom 3
- Features: Flooring (Hardwood)
- Level: Third
- Area: 132 Square Feet
- Dimensions: 12X11
Dining room
- Features: Flooring (Hardwood)
- Level: Second
- Area: 143 Square Feet
- Dimensions: 13X11
Family room
- Features: Flooring (Wood Laminate)
- Level: Main
- Area: 182 Square Feet
- Dimensions: 14X13
Kitchen
- Features: Kitchen (Eating Area-Breakfast Bar, Island), Flooring (Hardwood)
- Level: Second
- Area: 195 Square Feet
- Dimensions: 15X13
Laundry
- Level: Second
- Area: 35 Square Feet
- Dimensions: 7X5
Living room
- Features: Flooring (Hardwood)
- Level: Second
- Area: 266 Square Feet
- Dimensions: 19X14
Heating
- Natural Gas, Forced Air
Cooling
- Central Air, Zoned
Appliances
- Included: Range, Microwave, Dishwasher, Refrigerator, Stainless Steel Appliance(s), Wine Refrigerator, Range Hood
- Laundry: Upper Level, Washer Hookup, In Unit
Features
- 1st Floor Full Bath, Walk-In Closet(s)
- Flooring: Hardwood
- Windows: Screens
- Basement: None
- Number of fireplaces: 1
- Fireplace features: Living Room
Interior area
- Total structure area: 0
- Total interior livable area: 1,850 sqft
Property
Parking
- Total spaces: 2
- Parking features: Concrete, Garage Door Opener, Heated Garage, Yes, Attached, Garage
- Attached garage spaces: 2
- Has uncovered spaces: Yes
Accessibility
- Accessibility features: No Disability Access
Features
- Exterior features: Balcony
Lot
- Size: 720 Square Feet
- Dimensions: 24X30
- Features: None
Details
- Parcel number: 12261040110000
- Special conditions: List Broker Must Accompany
Construction
Type & style
- Home type: Townhouse
- Property subtype: Townhouse, Single Family Residence
Materials
- Fiber Cement, Combination
Condition
- New Construction
- New construction: Yes
- Year built: 2025
Utilities & green energy
- Electric: Circuit Breakers, 200+ Amp Service
- Sewer: Public Sewer
- Water: Lake Michigan, Public
Community & HOA
HOA
- Has HOA: Yes
- Services included: Insurance, Lawn Care, Snow Removal
- HOA fee: $285 monthly
Location
- Region: River Grove
Financial & listing details
- Price per square foot: $291/sqft
- Date on market: 3/27/2026
- Listing terms: Conventional
- Ownership: Fee Simple w/ HO Assn.
Price history
| Date | Event | Price |
|---|---|---|
| 6/26/2026 | Sold | $539,000$291/sqft |
Source:  MRED as distributed by MLS GRID #12603371 Report a problem MRED as distributed by MLS GRID #12603371 Report a problem | ||
| 6/19/2026 | Pending sale | $539,000$291/sqft |
Source: MRED as distributed by MLS GRID #12603371 Report a problem | ||
| 5/20/2026 | Listing removed | $539,000$291/sqft |
Source: MRED as distributed by MLS GRID #12603371 Report a problem | ||
| 3/27/2026 | Contingent | $539,000$291/sqft |
Source: MRED as distributed by MLS GRID #12603371 Report a problem | ||
| 3/27/2026 | Listed for sale | $539,000$291/sqft |
Source: MRED as distributed by MLS GRID #12603371 Report a problem | ||
Public tax history
Tax history is unavailable.
Neighborhood: 60171
Nearby homes
- $440,0004 bd2 ba1.7k sqft2800 Auxplaines St, River Grove, IL 60171Sold
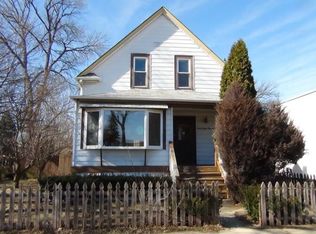
- $388,2004 bd3 ba1.4k sqft2808 Auxplaines St, River Grove, IL 60171Off Market
- $440,0003 bd2 ba2k sqft2800 Auxplaines Ave, River Grove, IL 60171Sold
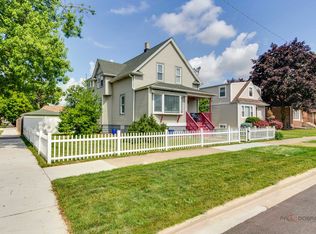
- $422,6003 bd1 ba1.6k sqft2812 Auxplaines St, River Grove, IL 60171Off Market
- $419,8003 bd2 ba1.6k sqft2812 Auxplaines Ave, River Grove, IL 60171Off Market
- $320,9003 bd1 ba997 sqft2814 Auxplaines St, River Grove, IL 60171Off Market
- $107,240-- sqft8502 Center St, River Grove, IL 60171Off Market
- $104,090-- sqft8502 Center St, River Grove, IL 60171Off Market
Nearby schools
GreatSchools rating
- 7/10River Grove Elementary SchoolGrades: PK-8Distance: 0.2 mi
- 5/10East Leyden High SchoolGrades: 9-12Distance: 1.6 mi
Schools provided by the listing agent
- Elementary: River Grove Elementary School
- Middle: River Grove Elementary School
- District: 85.5
Source: MRED as distributed by MLS GRID. This data may not be complete. We recommend contacting the local school district to confirm school assignments for this home.
Get a cash offer in 3 minutes
Find out how much your home could sell for in as little as 3 minutes with a no-obligation cash offer.
Estimated market value
$543,500
Get a cash offer in 3 minutes
Find out how much your home could sell for in as little as 3 minutes with a no-obligation cash offer.
Estimated market value
$543,500
- Illinois
- Cook County
- River Grove
- 60171
- 2809 Auxplaines St
Nearby cities
Nearby zip codes
Other River Grove Topics
