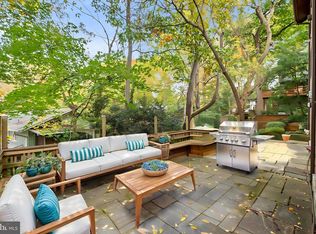
Set in the heart of one of Washington's most coveted neighborhoods, this elegant home offers turnkey living in beloved Battery Place — a private enclave of just 15 homes on nearly five acres in Kent, just one block from the shops and restaurants of the Palisades. The main level welcomes with a gracious foyer leading to a stunning living room with 16' ceilings and a gas fireplace, a formal dining room, and a renovated eat-in kitchen, powder room, and seamless indoor-outdoor flow to the flat backyard and patio. Upstairs, a spacious primary suite is joined by two additional bedrooms, hall bath, and bonus loft offering flexible work or play space and access to storage and cedar closets on the third floor. The lower level features a large recreation room and/or fourth bedroom, full bath, dedicated laundry room, and direct access to the over-sized two-car garage. The home underwent a gut renovation by Chryssa Wolfe in 2014, with new windows, plumbing and electrical throughout, and has been meticulously maintained and improved since. All of this sits just steps from beloved Key Elementary and the neighborhood favorite restaurants including Et Voila, Sweet Agave, and Claudio's Table, local markets, a dry cleaner, Starbucks, and the Palisades Park and Recreation Center. Organized as a cooperative, Battery Place (known to residents as "The Battery") offers remarkably favorable, federally tax-deductible corporate property tax treatment — just $5,579.13 in 2025. The monthly community fee of $1,029 covers water and sewer, landscaping, snow removal, trash and recycling, private street maintenance, extensive insurance, property management, and reserve fund contributions. The cooperative carries no mortgage debt and doesn't not require an approval process.
For sale
$1,795,000
2809 Battery Pl NW, Washington, DC 20016
4beds
3,750sqft
Condominium
Built in 1975
-- sqft lot
$-- Zestimate®
$479/sqft
$1,029/mo HOA
What's special
Dedicated laundry roomNew windowsFlat backyard and patioRenovated eat-in kitchenFormal dining roomGas fireplaceSpacious primary suite
- 7 days
- 440
- 53
Likely to sell faster than
Zillow last checked:
Listing updated:
Listed by:
Darcy Langdon 202-369-4389,
Washington Fine Properties, LLC
Source: Bright MLS,MLS#: DCDC2280150
Facts & features
Interior
Bedrooms & bathrooms
- Bedrooms: 4
- Bathrooms: 4
- Full bathrooms: 3
- 1/2 bathrooms: 1
- Main level bathrooms: 1
Basement
- Area: 1250
Heating
- Forced Air, Natural Gas
Cooling
- Central Air, Electric
Appliances
- Included: Gas Water Heater
Features
- Basement: Garage Access
- Has fireplace: No
Interior area
- Total structure area: 4,770
- Total interior livable area: 3,750 sqft
- Finished area above ground: 3,000
- Finished area below ground: 750
Video & virtual tour
Property
Parking
- Total spaces: 2
- Parking features: Storage, Attached
- Attached garage spaces: 2
Accessibility
- Accessibility features: None
Features
- Levels: Three
- Stories: 3
- Pool features: None
Lot
- Features: Urban Land-Manor-Glenelg
Details
- Additional structures: Above Grade, Below Grade
- Parcel number: NO TAX RECORD
- Zoning: R-1A
- Special conditions: Standard
Construction
Type & style
- Home type: Cooperative
- Architectural style: Contemporary
- Property subtype: Condominium
Materials
- Stucco
- Foundation: Other
Condition
- New construction: No
- Year built: 1975
- Major remodel year: 2014
Utilities & green energy
- Sewer: Public Sewer
- Water: Public
Community & HOA
Community
- Condo and coop fee: $1,029 monthly
- Subdivision: Kent
HOA
- Has HOA: No
- Amenities included: Common Grounds
- Services included: Water, Sewer, Snow Removal, Trash, Reserve Funds, Management, Maintenance Grounds
- HOA name: The Battery
Location
- Region: Washington
Financial & listing details
- Price per square foot: $479/sqft
- Annual tax amount: $5,579
- Date on market: 10/1/2026
- Listing agreement: Exclusive Right To Sell
- Ownership: Cooperative
Estimated market value
Not available
Estimated sales range
Not available
Not available
Price history
| Date | Event | Price |
|---|---|---|
| 10/1/2026 | Listed for sale | $1,795,000+182.7%$479/sqft |
Source:  Bright MLS #DCDC2280150 Report a problem Bright MLS #DCDC2280150 Report a problem | ||
| 1/1/2015 | Sold | $635,000$169/sqft |
Source:  Long & Foster Broker Feed #DCDC270332_100 Report a problem Long & Foster Broker Feed #DCDC270332_100 Report a problem | ||
Public tax history
Tax history is unavailable.
Monthly payment
Est. payment
Payment breakdown
Explore the cost of this home by adjusting the details. Changes won't be saved.Climate risks
Neighborhood: Kent
Nearby schools
Schools provided by the listing agent
- Elementary: Key
- Middle: Hardy
- High: Macarthur
- District: District Of Columbia Public Schools
Source: Bright MLS. This data may not be complete. We recommend contacting the local school district to confirm school assignments for this home.
Similar homes
- $1,899,0004 bd4 ba2.9k sqft5023 Fulton St NW, Washington, DC 20016For Sale

 MLS ID #DCDC2283652, DAISY CORDOVA-LOPEZ, Samson Properties. Bright MLS
 - $1,825,0005 bd4 ba3.8k sqft5246 Loughboro Rd NW, Washington, DC 20016For Sale
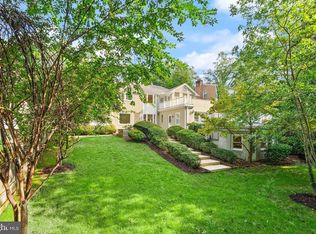 MLS ID #DCDC2283618, Lauren Pillsbury, Washington Fine Properties, LLC. Bright MLS
 - $1,995,0005 bd4 ba3.2k sqft5000 Macarthur Ct NW, Washington, DC 20016For Sale
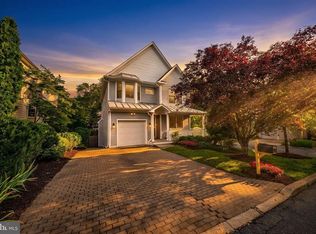 MLS ID #DCDC2284412, Kerry Fortune, Washington Fine Properties, LLC. Bright MLS
 - $1,950,0004 bd4 ba4.3k sqft5211 Macarthur Ter NW, Washington, DC 20016For Sale
 MLS ID #DCDC2253920, Marian Huish, EXP Realty, LLC. Bright MLS
 - $1,999,9994 bd4 ba3.3k sqft4968 Quebec St NW, Washington, DC 20016For SaleMLS ID #DCDC2276006, Kyra Agarwal, Compass. Bright MLS
- $1,999,0004 bd4 ba3.7k sqft4512 Van Ness St NW, Washington, DC 20016For SaleMLS ID #DCDC2284704, Tyler Siperko, Compass. Bright MLS
- $1,995,0004 bd4 ba2.7k sqft3024 45th St NW, Washington, DC 20016For SaleMLS ID #DCDC2275868, Robert Hryniewicki, TTR Sotheby's International Realty. Bright MLS
- $1,680,0005 bd5 ba4.7k sqft4520 Yuma St NW, Washington, DC 20016For SaleMLS ID #DCDC2280732, Samantha He, DMV Landmark Realty, LLC. Bright MLS
- $2,300,0004 bd4 ba5.2k sqft4335 Cathedral Ave NW, Washington, DC 20016For SaleMLS ID #DCDC2284164, Dana Rice, Compass. Bright MLS
- $2,195,0005 bd5 ba4.1k sqft2800 Foxhall Rd NW, Washington, DC 20007For SaleMLS ID #DCDC2284482, Sassy Jacobs, Washington Fine Properties, LLC. Bright MLS
- $1,845,0004 bd4 ba2.3k sqft3714 Garfield St NW, Washington, DC 20007For SaleMLS ID #DCDC2283258, Mehrnaz Bazargan, Redfin Corp. Bright MLS
- $2,350,0005 bd5 ba3.8k sqft4555 W St NW, Washington, DC 20007For SaleMLS ID #DCDC2277164, Cailin Monahan, Washington Fine Properties, LLC. Bright MLS
- $2,370,0006 bd5 ba3.8k sqft5108 Macomb St NW, Washington, DC 20016For SaleMLS ID #DCDC2282758, Melanie Hayes, TTR Sotheby's International Realty. Bright MLS
- $1,695,0003 bd5 ba3.3k sqft4462 Macarthur Blvd NW, Washington, DC 20007For SaleMLS ID #DCDC2286136, John Mentis, Long & Foster Real Estate, Inc.. Bright MLS
- $1,499,9005 bd5 ba4k sqft49 T St NW, Washington, DC 20001For SaleMLS ID #DCDC2286180, Al Rice, Coldwell Banker Realty - Washington. Bright MLS
- $2,100,0004 bd5 ba5.4k sqft4709 Foxhall Cres NW, Washington, DC 20007For SaleMLS ID #DCDC2250668, Gregg Zeiler, Compass. Bright MLS
- $1,795,0004 bd5 ba2.7k sqft3929 Fulton St NW #A, Washington, DC 20007New ConstructionMLS ID #DCDC2258728, David Khakbaz, Samson Properties. Bright MLS
- $1,199,0003 bd3 ba2.9k sqft5620 Macarthur Blvd NW, Washington, DC 20016For SaleMLS ID #DCDC2283630, Andrew O'Neill, O'Neill Realty Advisors, LLC. Bright MLS
- $950,0004 bd5 ba3.2k sqftThe Cathedral Ave Cooperative, Washington, DC 20016For SaleMLS ID #DCDC2283268, Laurie Rosen, TTR Sotheby's International Realty. Bright MLS
- $1,995,0004 bd5 ba3k sqft4024 Chancery Ct NW, Washington, DC 20007For SaleMLS ID #DCDC2284760, Honor Ingersoll, TTR Sotheby's International Realty. Bright MLS
