Skip main navigation
Sold for $520,000
  • $520,000

    2809 Berth Ter, Annapolis, MD 21401

    2beds
    1,434sqft
    Single Family Residence
    Built in 1990
    6,860 Square Feet Lot
    $564,300 Zestimate®
    $363/sqft
    $2,946 Estimated rent

    Home value

    $564,300

    $536,000 - $593,000

    $2,946/mo

    Zestimate® history
    Loading
    Loading...

    Owner options

    List your home for rent

    $2,946/mo

    Rent Zestimate®

    Find your next renter with Zillow Rental Manager. Plus, with online applications, you can quickly screen prospective tenants – for free.

    Learn more

    $2,946/mo

    Rent Zestimate®

    Refinance and save

    $3,291/mo

    Est. payment

    Refinancing to a lower rate could help reduce your monthly payments and save thousands over the life of the loan.

    See today's rates

    $3,291/mo

    Est. payment

    Explore your selling options

    Work with a Zillow partner agent

    Leverage their expertise and Zillow's premium Showcase listings to get your home seen by more buyers.

    Get started

    List with your own agent

    Get your home in front of millions of buyers by listing it on Zillow.

    Learn how to do it

    Sell it yourself

    Take full control of how buyers see your home on Zillow by listing For Sale by Owner (FSBO).

    List your home

    What's special

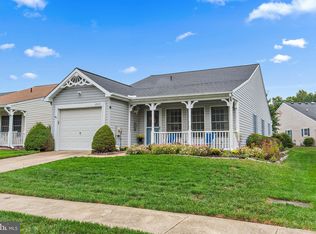
    OPEN HOUSE CANCELED 7/13/24 and 7/14/24. Nestled in a serene neighborhood, this single family home offers the perfect blend of privacy and convenience. The heart of the home is the open floor plan that seamlessly connects the living and dining areas, both adorned with vaulted ceilings that enhance the sense of space. The kitchen has been updated with granite countertops and modern amenities. Wood floors throughout this home include two bedrooms, two full baths, a cozy den, and a closed-in patio for additional relaxation or entertaining space. The fenced backyard ensures privacy , making it a secure place for both relaxation and play. Adding to the home's appeal is its fabulous location within walking distance to the Community Center and it includes a convenient 1-car garage. This property is a splendid retreat for those looking for comfort and style in the 55+ Community of Heritage Harbour.

    Zillow last checked:

    Listing updated:

    Listed by:

    Pam Batstone 301-873-9111,

    Coldwell Banker Realty

    Bought with:

    Mary Ann Elliott, 500014

    Coldwell Banker Realty

    Donna Hagen, 663415

    Coldwell Banker Realty

    Source: Bright MLS,MLS#: MDAA2086526MLS Logo

    Facts & features

    Interior

    Bedrooms & bathrooms
    • Bedrooms: 2
    • Bathrooms: 2
    • Full bathrooms: 2
    • Main level bathrooms: 2
    • Main level bedrooms: 2
    Basement
    • Area: 0
    Heating
    • Programmable Thermostat, Electric
    Cooling
    • Central Air, Ceiling Fan(s), Electric
    Appliances
    • Included: Dishwasher, Disposal, Dryer, Microwave, Oven/Range - Electric, Refrigerator, Washer, Water Heater, Electric Water Heater
    • Laundry: Main Level, Laundry Room
    Features
    • Breakfast Area, Ceiling Fan(s), Entry Level Bedroom, Open Floorplan, Walk-In Closet(s), Cathedral Ceiling(s)
    • Flooring: Engineered Wood
    • Doors: Six Panel, Sliding Glass, Storm Door(s)
    • Windows: Double Pane Windows
    • Has basement: No
    • Has fireplace: No
    Interior area
    • Total structure area: 1,434
    • Total interior livable area: 1,434 sqft
    • Finished area above ground: 1,434
    • Finished area below ground: 0

    Property

    Parking
    • Total spaces: 2
    • Parking features: Garage Faces Front, Garage Door Opener, Off Street, Attached
    • Attached garage spaces: 1
    Accessibility
    • Accessibility features: Accessible Entrance
    Features
    • Levels: One
    • Stories: 1
    • Patio & porch: Patio, Porch
    • Exterior features: Street Lights, Sidewalks
    • Pool features: Community
    • Has view: Yes
    • View description: Trees/Woods
    • Waterfront features: Canoe/Kayak, River
    • Body of water: South River
    Lot
    • Size: 6,860 sqft
    • Features: Backs to Trees, Cleared
    Details
    • Additional structures: Above Grade, Below Grade
    • Parcel number: 020289290058246
    • Zoning: R2
    • Special conditions: Standard

    Construction

    Type & style
    • Home type: SingleFamily
    • Architectural style: Ranch/Rambler
    • Property subtype: Single Family Residence
    Materials
    • Vinyl Siding
    • Foundation: Concrete Perimeter
    • Roof: Asphalt
    Condition
    • Excellent
    • New construction: No
    • Year built: 1990

    Utilities & green energy

    • Sewer: Public Sewer
    • Water: Public
    • Utilities for property: Cable Available, Fiber Optic

    Community & neighborhood

    Community
    • Community features: Pool
    Senior living
    • Senior community: Yes
    Location
    • Region: Annapolis
    • Subdivision: Heritage Harbour

    HOA & financial

    HOA
    • Has HOA: Yes
    • HOA fee: $161 monthly
    • Amenities included: Clubhouse, Common Grounds, Community Center, Fitness Center, Game Room, Golf Course Membership Available, Jogging Path, Library, Picnic Area, Pier/Dock, Indoor Pool, Pool, Recreation Facilities, Retirement Community, Tennis Court(s), Transportation Service
    • Services included: Pool(s), Pier/Dock Maintenance, Common Area Maintenance, Recreation Facility, Reserve Funds
    • Association name: HERITAGE HARBOUR COMMUNITY ASSOCIATION

    Other

    Other facts
    • Listing agreement: Exclusive Right To Sell
    • Listing terms: Cash,Conventional
    • Ownership: Fee Simple

    Price history

    DateEventPrice
    8/22/2024Sold$520,000+9.5%$363/sqft
    Source: Bright MLS #MDAA2086526 Report a problem
    7/13/2024Contingent$475,000$331/sqft
    Source: Bright MLS #MDAA2086526 Report a problem
    7/12/2024Listed for sale$475,000+19%$331/sqft
    Source: Bright MLS #MDAA2086526 Report a problem
    5/16/2018Sold$399,000$278/sqft
    Source: Public Record Report a problem
    3/9/2018Listed for sale$399,000+35.7%$278/sqft
    Source: Mdc Realty #1000244054 Report a problem
    7/18/2013Sold$294,000-6.7%$205/sqft
    Source: Public Record Report a problem
    6/27/2013Pending sale$315,000$220/sqft
    Source: Long & Foster Real Estate #AA8077625 Report a problem
    5/10/2013Listed for sale$315,000$220/sqft
    Source: Long & Foster Real Estate #AA8077625 Report a problem

    Public tax history

    YearProperty taxesTax assessment
    2025$5,115 +18.5%$421,500 +7%
    2024$4,315 +7.8%$394,100 +7.5%
    2023$4,004 +4.5%$366,700
    2022$3,832 $366,700
    2021$3,832 -2.4%$366,700 -2.3%
    2020$3,925 +5.6%$375,200
    2019$3,715 +9.5%$375,200 +12.2%
    2018$3,392 +5.9%$334,467 +6.5%
    2017$3,202 $314,100 +3.4%
    2016-- $303,667 +3.6%
    2015-- $293,233 +3.7%
    2014-- $282,800
    2013-- $282,800
    2012-- $282,800 -9.3%
    2011-- $311,780
    2010-- $311,780
    2009-- $311,780 -16.8%
    2008-- $374,950 +12.8%
    2007-- $332,442 +14.7%
    2006-- $289,936 +17.2%
    2005-- $247,430 +8.9%
    2004-- $227,146 +9.8%
    2003-- $206,863 +10.9%
    2002-- $186,580 +2.5%
    2001-- $181,950

    Find assessor info on the county website

    Neighborhood: 21401

    Nearby schools

    GreatSchools rating
    Schools provided by the listing agent
    • District: Anne Arundel County Public Schools

    Source: Bright MLS. This data may not be complete. We recommend contacting the local school district to confirm school assignments for this home.

    Get a cash offer in 3 minutes
    Find out how much your home could sell for in as little as 3 minutes with a no-obligation cash offer.
    Estimated market value
    $564,300
    Get a cash offer in 3 minutes
    Find out how much your home could sell for in as little as 3 minutes with a no-obligation cash offer.
    Estimated market value
    $564,300