Skip main navigation
Off market
  • $913,600

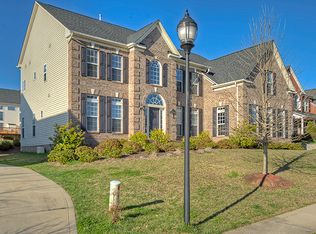
    2809 Bridle Brook Way, Charlotte, NC 28270

    4beds
    4,116sqft
    2 Story
    Built in 2007
    0.26 Acres Lot
    $913,600 Zestimate®
    $222/sqft
    $4,303 Estimated rent

    Home value

    $913,600

    $868,000 - $968,000

    $4,303/mo

    Zestimate® history
    Loading
    Loading...

    Owner options

    List your home for rent

    $4,303/mo

    Rent Zestimate®

    Find your next renter with Zillow Rental Manager. Plus, with online applications, you can quickly screen prospective tenants – for free.

    Learn more

    $4,303/mo

    Rent Zestimate®

    Refinance and save

    $5,432/mo

    Est. payment

    Refinancing to a lower rate could help reduce your monthly payments and save thousands over the life of the loan.

    See today's rates

    $5,432/mo

    Est. payment

    Explore your selling options

    Work with a Zillow partner agent

    Leverage their expertise and Zillow's premium Showcase listings to get your home seen by more buyers.

    Get started

    List with your own agent

    Get your home in front of millions of buyers by listing it on Zillow.

    Learn how to do it

    Sell it yourself

    Take full control of how buyers see your home on Zillow by listing For Sale by Owner (FSBO).

    List your home

    What's special

    You need more space; this house has it! Every room in this well-appointed 4BR, 3.5BA home is huge. The grand entry welcomes your guests with a soaring foyer and family room that seamlessly blends into nearby spaces creating a truly open floor plan. The office on the main boasts french doors and tucked around the corner offering easy access and privacy. The kitchen makes cooking and entertaining easy with lots of upgraded, 42in. cabinetry and a sizable center island equipped with SS appliances and a huge walk in pantry. The light and bright sunroom says sit and relax and invites you to go outside to the attached deck and enjoy the private yard. The dual staircases provide access to active living on both floors. The master retreat is expansive with room for a sitting area and dual closets. The extra large secondary bedrooms each have full bathroom en suite access. Extra space can be found in the 3 car garage with epoxy floors. Hurry and make this spacious home yours today.

    This property is off market, which means it's not currently listed for sale or rent on Zillow. This may be different from what's available on other websites or public sources.

    Facts & features

    Interior

    Bedrooms & bathrooms
    • Bedrooms: 4
    • Bathrooms: 4
    • Full bathrooms: 3
    • 1/2 bathrooms: 1
    Heating
    • Other, Gas
    Cooling
    • Central
    Appliances
    • Included: Dishwasher, Microwave
    Features
    • Attic Stairs Pulldown, Kitchen Island, Tray Ceiling, Open Floorplan, Walk-In Pantry
    • Flooring: Hardwood
    • Basement: None
    • Has fireplace: Yes
    Interior area
    • Total interior livable area: 4,116 sqft

    Property

    Parking
    • Total spaces: 3
    • Parking features: Garage - Attached
    Features
    • Exterior features: Vinyl, Brick
    Lot
    • Size: 0.26 Acres
    Details
    • Parcel number: 22714473
    • Zoning: Residential

    Construction

    Type & style
    • Home type: SingleFamily
    • Architectural style: Transitional
    • Property subtype: 2 Story
    Materials
    • Roof: Shake / Shingle
    Condition
    • Year built: 2007

    Utilities & green energy

    • Sewer: City Sewer

    Community & neighborhood

    Location
    • Region: Charlotte

    HOA & financial

    HOA
    • Has HOA: Yes
    • HOA fee: $28 monthly

    Other

    Other facts
    • Equipment: Disposal, Cooktop Gas, CO Detector, Surround Sound, Wall Oven
    • Flooring: Tile, Carpet
    • Foundation Details: Crawl Space
    • Heating: Central Air, Multizone A/C, MultiZone Heat
    • Listing Financing: VA, Cash, Conventional
    • Sewer: City Sewer
    • Water: City Water, Filtration System
    • Property Sub Type: 2 Story
    • Exterior Features: In-Ground Irrigation
    • Interior Features: Attic Stairs Pulldown, Kitchen Island, Tray Ceiling, Open Floorplan, Walk-In Pantry
    • Architectural Style: Transitional
    • Doors Windows: Insulated Windows
    • Driveway: Concrete
    • Zoning: Residential
    • Laundry Location: 2nd Floor, Laundry Room
    • Parking: Side Load Garage, Garage - 3 Car
    • New Construction YN: N
    • Construction Type: Site Built
    • Community Features: Street Lights, Sidewalk

    Price history

    DateEventPrice
    5/29/2019Sold$485,000-3%$118/sqft
    Source: Canopy MLS as distributed by MLS GRID #3477793 Report a problem
    4/6/2019Pending sale$500,000$121/sqft
    Source: Helen Adams Realty #3477793 Report a problem
    3/21/2019Listed for sale$500,000-1%$121/sqft
    Source: Helen Adams Realty #3477793 Report a problem
    12/21/2017Listing removed$505,000$123/sqft
    Source: Keller Williams Ballantyne Area #3328822 Report a problem
    12/21/2017Listed for sale$505,000+3.5%$123/sqft
    Source: Keller Williams Ballantyne Area #3328822 Report a problem
    12/20/2017Sold$488,000-3.4%$119/sqft
    Source: Canopy MLS as distributed by MLS GRID #3328822 Report a problem
    12/14/2017Pending sale$505,000$123/sqft
    Source: Keller Williams Ballantyne Area #3328822 Report a problem
    10/18/2017Price change$505,000+1.2%$123/sqft
    Source: Keller Williams Ballantyne Area #3328822 Report a problem
    8/26/2017Listed for sale$499,000+6.5%$121/sqft
    Source: Bipin Parekh Realty, LLC #3314594 Report a problem
    3/15/2007Sold$468,500$114/sqft
    Source: Public Record Report a problem

    Public tax history

    YearProperty taxesTax assessment
    2025-- $714,100
    2024$5,561 +3.4%$714,100
    2023$5,377 +13.6%$714,100 +49.6%
    2022$4,732 +0.2%$477,300
    2021$4,720 +0.2%$477,300 -2.3%
    2020$4,713 -2%$488,700
    2019$4,808 -9%$488,700 +23.1%
    2018$5,283 +1.7%$397,100
    2017$5,194 $397,100
    2016$5,194 $397,100
    2015$5,194 +0.6%$397,100
    2014$5,162 $397,100
    2013-- $397,100
    2012-- $397,100
    2011-- $397,100 +2.3%
    2010-- $388,000
    2009-- $388,000
    2008-- --
    2007-- --

    Find assessor info on the county website

    Neighborhood: Providence Plantation

    Nearby schools

    GreatSchools rating
    Schools provided by the listing agent
    • Elementary: Providence Spring
    • Middle: Crestdale
    • High: Providence

    Source: The MLS. This data may not be complete. We recommend contacting the local school district to confirm school assignments for this home.

    Get a cash offer in 3 minutes
    Find out how much your home could sell for in as little as 3 minutes with a no-obligation cash offer.
    Estimated market value
    $913,600
    Get a cash offer in 3 minutes
    Find out how much your home could sell for in as little as 3 minutes with a no-obligation cash offer.
    Estimated market value
    $913,600