Skip main navigation
Off market
  • $2,962,400

    2809 Canto Nubiado, San Clemente, CA 92673

    5beds
    3,528sqft
    SingleFamily
    Built in 2004
    0.37 Acres Lot
    $2,962,400 Zestimate®
    $840/sqft
    $8,027 Estimated rent

    Home value

    $2,962,400

    $2.76M - $3.20M

    $8,027/mo

    Zestimate® history
    Loading
    Loading...

    Owner options

    List your home for rent

    $8,027/mo

    Rent Zestimate®

    Find your next renter with Zillow Rental Manager. Plus, with online applications, you can quickly screen prospective tenants – for free.

    Learn more

    $8,027/mo

    Rent Zestimate®

    Refinance and save

    $18,732/mo

    Est. payment

    Refinancing to a lower rate could help reduce your monthly payments and save thousands over the life of the loan.

    See today's rates

    $18,732/mo

    Est. payment

    Explore your selling options

    Work with a Zillow partner agent

    Leverage their expertise and Zillow's premium Showcase listings to get your home seen by more buyers.

    Get started

    List with your own agent

    Get your home in front of millions of buyers by listing it on Zillow.

    Learn how to do it

    Sell it yourself

    Take full control of how buyers see your home on Zillow by listing For Sale by Owner (FSBO).

    List your home

    What's special

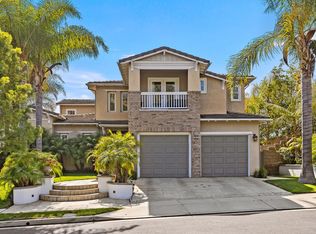
    Tranquility is what first comes to mind when you enter 2809 Canto Nubiado. Perfectly situated in the gated community of the Reserve East in San Clemente, 16,000 sq.ft. lot offers all of the amenities a homeowner could wish for. Nestled up against open space this 3500+ sq.ft house offers 5 bds & 4 1/2 baths with privacy galore! Upon entering the home there is a two story entry, with high custom light fixture. The gorgeous master suite has a master retreat w/fireplace which makes for a perfect office or just a quite place to get away. It also has his and hers closets with built-in closet systems, granite and tumbled stone finishes and an expansive walkout balcony with stunning OCEAN views. The living room and dining room share a two-sided fire place. The gourmet kitchen has Viking appliances, built-in refrigerator, granite counters, subway tile backsplash & walk-in pantry. The kitchen opens to a large family room w/fireplace, custom built-ins & breakfast area. Open the custom sliding doors from the family room out to sprawling grass, swimming pool, spa, firepit, covered patio and built-in BBQ and bar welcome you as you enter the backyard. Water feature & outdoor shower along with the perfect dog run are a few other notable features. The home's extra long drive will accommodate 8 or more cars, 3 car garage has epoxy floors and custom cabinetry, electric car hook-up and home has surround sound speakers.Close to parks, pools, schools, freeway, shopping and more.No Mello Roos!!

    This property is off market, which means it's not currently listed for sale or rent on Zillow. This may be different from what's available on other websites or public sources.
    Facts & features

    Interior

    Bedrooms & bathrooms
    • Bedrooms: 5
    • Bathrooms: 5
    • Full bathrooms: 4
    • 1/2 bathrooms: 1
    Heating
    • None, Forced air
    Cooling
    • Central
    Appliances
    • Included: Dishwasher, Garbage disposal, Range / Oven, Refrigerator
    • Laundry: Individual Room, Upper Level
    Features
    • Wired for Sound, Balcony, Granite Counters, Open Floorplan, Ceiling Fan(s), Built-in Features, High Ceilings
    • Flooring: Tile, Carpet
    • Windows: Double Pane Windows
    • Has fireplace: Yes
    • Fireplace features: Dining Room, Living Room, Family Room, Master Retreat
    • Common walls with other units/homes: No Common Walls
    Interior area
    • Total interior livable area: 3,528 sqft

    Property

    Parking
    • Total spaces: 9
    • Parking features: Garage - Attached
    Features
    • Levels: Two
    • Patio & porch: Concrete
    • Exterior features: Other
    • Pool features: In Ground, Private, Association, Gunite, Pebble, Community
    • Has spa: Yes
    • Spa features: Above Ground
    • Has view: Yes
    • View description: Territorial
    Lot
    • Size: 0.37 Acres
    • Features: Back Yard, Front Yard, Yard
    Details
    • Parcel number: 67924447
    • Special conditions: Standard

    Construction

    Type & style
    • Home type: SingleFamily
    • Architectural style: Spanish, Mediterranean
    Materials
    • Roof: Other
    Condition
    • Year built: 2004

    Utilities & green energy

    • Sewer: Public Sewer
    • Water: Public

    Community & HOA

    HOA
    • Has HOA: Yes
    • Amenities included: Pool
    • HOA fee: $250 monthly
    Location
    • Region: San Clemente

    Financial & listing details

    • Price per square foot: $840/sqft
    • Tax assessed value: $1,840,134
    • Annual tax amount: $19,524

    Price history

    DateEventPrice
    7/2/2020Sold$1,700,000-3.9%$482/sqft
    Source: CRMLS #OC20014038 Report a problem
    6/4/2020Pending sale$1,769,500$502/sqft
    Source: Berkshire Hathaway HomeServic #OC20014038 Report a problem
    6/4/2020Listed for sale$1,769,500$502/sqft
    Source: Berkshire Hathaway HomeServic #OC20014038 Report a problem
    3/27/2020Listing removed$1,769,500$502/sqft
    Source: Berkshire Hathaway HomeServic #OC20014038 Report a problem
    2/10/2020Pending sale$1,769,500$502/sqft
    Source: Berkshire Hathaway HomeServic #OC20014038 Report a problem
    1/21/2020Listed for sale$1,769,500-1.7%$502/sqft
    Source: Berkshire Hathaway HomeServic #OC20014038 Report a problem
    9/19/2017Listing removed$1,799,999$510/sqft
    Source: BHHS California Properties #OC17107896 Report a problem
    9/6/2017Pending sale$1,799,999$510/sqft
    Source: BHHS California Properties #OC17107896 Report a problem
    7/11/2017Price change$1,799,999-2.7%$510/sqft
    Source: BHHS California Properties #OC17107896 Report a problem
    5/16/2017Listed for sale$1,849,000+15.6%$524/sqft
    Source: BHHS California Properties #OC17107896 Report a problem
    11/23/2005Sold$1,600,000+28.7%$454/sqft
    Source: Public Record Report a problem
    11/22/2004Sold$1,243,000$352/sqft
    Source: Public Record Report a problem

    Public tax history

    YearProperty taxesTax assessment
    2025$19,524 +1.6%$1,840,134 +2%
    2024$19,218 +2%$1,804,053 +2%
    2023$18,833 +1.9%$1,768,680 +2%
    2022$18,490 +1.5%$1,734,000 +2%
    2021$18,225 +14.4%$1,700,000 +14.9%
    2020$15,936 $1,480,020 +2%
    2019$15,936 +1.9%$1,451,000 -4.4%
    2018$15,641 -4.2%$1,518,000
    2017$16,330 $1,518,000
    2016$16,330 0%$1,518,000 +23.7%
    2015$16,334 +30.9%$1,227,000 +9.9%
    2014$12,481 $1,116,297 +21%
    2013-- $922,560
    2012-- $922,560 -4%
    2011-- $961,000
    2010-- $961,000 -36.3%
    2009-- $1,508,000
    2008-- $1,508,000 -7.6%
    2007-- $1,632,000 +2%
    2006-- $1,600,000 +28.7%
    2005-- $1,242,951 +411.9%
    2004-- $242,789 +1.9%
    2003-- $238,340
    Find assessor info on the county website

    Neighborhood: 92673

    Nearby schools

    GreatSchools rating
    Schools provided by the listing agent
    • Elementary: Truman Benedict
    • Middle: Bernice
    • High: San Clemente
    • District: Capistrano Unified

    Source: The MLS. This data may not be complete. We recommend contacting the local school district to confirm school assignments for this home.

    Get a cash offer in 3 minutes
    Find out how much your home could sell for in as little as 3 minutes with a no-obligation cash offer.
    Estimated market value
    $2,962,400
    Get a cash offer in 3 minutes
    Find out how much your home could sell for in as little as 3 minutes with a no-obligation cash offer.
    Estimated market value
    $2,962,400