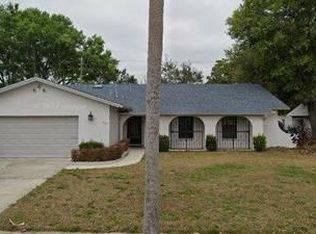
One or more photo(s) has been virtually staged. Welcome to 2809 Casa Aloma — a beautifully updated 3-bedroom, 2-bath charming home located on a quiet cul-de-sac in desirable Winter Park. Originally one of the subdivision’s model homes "Monaco", this property blends French Provincial design with extensive modern upgrades. Major improvements include a 2021 Architectural roof, 2019 A/C system, 2021 Series 4000 double hung double pane hurricane impact windows with designed tinting, upgraded gas meter for generator, Culligan high efficiency water softener, 2022 gas water heater, 2021 vinyl fencing, Comfort 834 jacuzzi hot tub, Ring security devices transferrable, 3 TV's and wall mounts, washer/dryer, and a Generac 24000 standby natural gas whole-house generator 2022 — providing efficiency and peace of mind. The renovated interior features a bright, functional layout and a natural gas range in the updated kitchen, Bathrooms with Moen All in One Spa w/Bluetooth. Enjoy Florida living year-round from the large covered back porch overlooking a fully fenced backyard with low-maintenance artificial turf, Jacuzzi, and storage shed. The oversized two-car garage adds convenience and additional storage. Ideally located just minutes from the shopping and dining of Park Avenue, outdoor recreation at Kraft Azalea Garden, and cultural attractions including the Charles Hosmer Morse Museum of American Art. Convenient access to Advent Health Winter Park and nearby commuter routes make this location as practical as it is desirable. Experience the comfort of a move-in ready home in one of Central Florida’s most established and sought-after communities. Existing well capped, possible to reuse. Ring security system is active on the exterior and has audio/visual capabilities.
Sold for $485,000
$485,000
2809 CASA ALOMA WAY, WINTER PARK, FL 32792
3beds
1,627sqft
Single Family Residence
Built in 1968
8,868 Square Feet Lot
$481,900 Zestimate®
$298/sqft
$2,510 Estimated rent
Home value
$481,900
$439,000 - $530,000
$2,510/mo
Zestimate® history
Owner options
List your home for rent
$2,510/mo
Rent Zestimate®
Find your next renter with Zillow Rental Manager. Plus, with online applications, you can quickly screen prospective tenants – for free.
$2,510/mo
Rent Zestimate®
Refinance and save
$3,258/mo
Est. payment
Refinancing to a lower rate could help reduce your monthly payments and save thousands over the life of the loan.
$3,258/mo
Est. payment
Explore your selling options
Work with a Zillow partner agent
Leverage their expertise and Zillow's premium Showcase listings to get your home seen by more buyers.
Get startedList with your own agent
Get your home in front of millions of buyers by listing it on Zillow.
Learn how to do itSell it yourself
Take full control of how buyers see your home on Zillow by listing For Sale by Owner (FSBO).
List your homeWhat's special
Storage shedLarge covered back porchQuiet cul-de-sac
Zillow last checked:
Listing updated:
Listed by:
Curt Marksbury 407-286-0305,
WATSON REALTY CORP., REALTORS 352-243-7374
Bought with:
Crystal Adams, 3102973
RE/MAX INNOVATION
Source: Stellar MLS,MLS#: O6379719 Originating MLS: Lake and Sumter
Originating MLS: Lake and Sumter
Facts & features
Interior
Bedrooms & bathrooms
- Bedrooms: 3
- Bathrooms: 2
- Full bathrooms: 2
Rooms
- Room types: Attic, Living Room
Primary bedroom
- Features: Built-in Closet
- Level: First
Bedroom 2
- Features: Built-in Closet
- Level: First
Bedroom 3
- Features: Built-in Closet
- Level: First
Balcony porch lanai
- Level: First
Dining room
- Level: First
Family room
- Level: First
Kitchen
- Level: First
Living room
- Level: First
Heating
- Electric
Cooling
- Central Air
Appliances
- Included: Dishwasher, Disposal, Gas Water Heater, Range, Range Hood, Refrigerator, Water Softener
- Laundry: Electric Dryer Hookup, In Garage, Washer Hookup
Features
- Ceiling Fan(s), Eating Space In Kitchen, Kitchen/Family Room Combo, Open Floorplan, Solid Surface Counters, Solid Wood Cabinets, Split Bedroom, Thermostat
- Flooring: Tile
- Doors: French Doors
- Windows: Blinds, Double Pane Windows
- Has fireplace: No
Interior area
- Total structure area: 2,175
- Total interior livable area: 1,627 sqft
Property
Parking
- Total spaces: 2
- Parking features: Driveway, Garage Door Opener
- Attached garage spaces: 2
- Has uncovered spaces: Yes
- Details: Garage Dimensions: 23x22
Features
- Levels: One
- Stories: 1
- Patio & porch: Covered, Front Porch, Rear Porch, Screened
- Exterior features: Lighting, Private Yard, Rain Gutters, Sauna, Sidewalk, Storage
- Has spa: Yes
- Spa features: Above Ground, Heated
- Fencing: Fenced,Vinyl
Lot
- Size: 8,868 Square Feet
- Features: Cul-De-Sac, Sidewalk
- Residential vegetation: Mature Landscaping
Details
- Additional structures: Shed(s)
- Parcel number: 33213050900000040
- Zoning: R-1A
- Special conditions: None
Construction
Type & style
- Home type: SingleFamily
- Architectural style: French Provincial
- Property subtype: Single Family Residence
Materials
- Block
- Foundation: Slab
- Roof: Shingle
Condition
- New construction: No
- Year built: 1968
Details
- Builder model: Monaco
- Builder name: Sea Coast Construction Corp.
Utilities & green energy
- Sewer: Public Sewer
- Water: Public
- Utilities for property: BB/HS Internet Available, Electricity Connected, Natural Gas Connected, Sewer Connected, Street Lights, Water Connected
Community & HOA
Community
- Security: Security System Owned, Smoke Detector(s)
- Pet fee: $0 monthly
- Subdivision: CASA ALOMA
HOA
- Has HOA: No
Location
- Region: Winter Park
Financial & listing details
- Price per square foot: $298/sqft
- Tax assessed value: $307,806
- Annual tax amount: $1,737
- Date on market: 2/15/2026
- Cumulative days on market: 22 days
- Listing terms: Cash,Conventional,FHA,VA Loan
- Ownership: Fee Simple
- Total actual rent: 0
- Electric utility on property: Yes
- Road surface type: Paved, Asphalt
Price history
| Date | Event | Price |
|---|---|---|
| 4/2/2026 | Sold | $485,000-2.8%$298/sqft |
Source:  Stellar MLS #O6379719 Report a problem Stellar MLS #O6379719 Report a problem | ||
| 3/9/2026 | Pending sale | $499,000$307/sqft |
Source: Stellar MLS #O6379719 Report a problem | ||
| 2/15/2026 | Listed for sale | $499,000+315.8%$307/sqft |
Source: Stellar MLS #O6379719 Report a problem | ||
| 1/12/2001 | Sold | $120,000+34.8%$74/sqft |
Source: Public Record Report a problem | ||
| 1/8/1999 | Sold | $89,000$55/sqft |
Source: Public Record Report a problem | ||
| 10/4/1996 | Sold | $89,000$55/sqft |
Source: Public Record Report a problem | ||
Public tax history
| Year | Property taxes | Tax assessment |
|---|---|---|
| 2025 | $2,092 +28.6% | $167,877 +2.9% |
| 2024 | $1,627 +3.1% | $163,146 +3% |
| 2023 | $1,577 +13.4% | $158,394 +10.4% |
| 2022 | $1,391 -15.2% | $143,528 +3% |
| 2021 | $1,640 +1.1% | $139,348 +1.4% |
| 2020 | $1,621 +1.2% | $137,424 +2.3% |
| 2019 | $1,602 | $134,334 +1.9% |
| 2018 | $1,602 +1.6% | $131,829 +2.1% |
| 2017 | $1,578 +1% | $129,118 +1.4% |
| 2016 | $1,562 -1.1% | $127,347 +1.4% |
| 2015 | $1,580 | $125,583 +0.8% |
| 2014 | $1,580 +15% | $124,586 +1.5% |
| 2013 | $1,373 +7.7% | $122,745 +1.7% |
| 2012 | $1,275 -12.4% | $120,693 -8.1% |
| 2011 | $1,456 -11.6% | $131,287 -7.9% |
| 2010 | $1,647 -12.4% | $142,498 -9.8% |
| 2009 | $1,881 -3.9% | $158,043 -5.6% |
| 2008 | $1,957 -3.7% | $167,413 +3% |
| 2007 | $2,031 -5.6% | $162,537 +2.5% |
| 2006 | $2,153 +1.9% | $158,573 +3% |
| 2005 | $2,113 -2.7% | $153,954 +19.8% |
| 2004 | $2,172 +5.5% | $128,511 +7% |
| 2003 | $2,059 +8% | $120,086 +9.8% |
| 2002 | $1,906 +25.5% | $109,352 +27.3% |
| 2000 | $1,518 | $85,871 |
Find assessor info on the county website
Neighborhood: 32792
Nearby homes
- $382,8003 bd2 ba1.6k sqft2813 Casa Aloma Way, Winter Park, FL 32792Off Market
- $545,2005 bd3 ba2.4k sqft2805 Casa Aloma Way, Winter Park, FL 32792Off Market

- $272,8003 bd2 ba1.6k sqft1517 Winter Green Blvd, Winter Park, FL 32792Off Market
- $278,4003 bd2 ba1.6k sqft1518 Winter Green Blvd, Winter Park, FL 32792Off Market
- $283,5003 bd2 ba1k sqft1608 Winter Green Blvd, Winter Park, FL 32792Off Market
- $281,5003 bd3 ba1.6k sqft1520 Winter Green Blvd, Winter Park, FL 32792Off Market
- $427,4004 bd2 ba1.8k sqft2817 Casa Aloma Way, Winter Park, FL 32792Off Market
- $286,1003 bd2 ba1.6k sqft1519 Winter Green Blvd, Winter Park, FL 32792Off Market
Nearby schools
GreatSchools rating
- 4/10English Estates Elementary SchoolGrades: PK-5Distance: 2.9 mi
- 8/10Tuskawilla Middle SchoolGrades: 6-8Distance: 3.2 mi
- 7/10Lake Howell High SchoolGrades: 9-12Distance: 2.9 mi
Schools provided by the listing agent
- Elementary: English Estates Elementary
- Middle: Tuskawilla Middle
- High: Lake Howell High
Source: Stellar MLS. This data may not be complete. We recommend contacting the local school district to confirm school assignments for this home.
Get a cash offer in 3 minutes
Find out how much your home could sell for in as little as 3 minutes with a no-obligation cash offer.
Estimated market value
$481,900
Get a cash offer in 3 minutes
Find out how much your home could sell for in as little as 3 minutes with a no-obligation cash offer.
Estimated market value
$481,900
- Florida
- Seminole County
- Winter Park
- 32792
- 2809 CASA ALOMA WAY
Nearby cities
Nearby neighborhoods
Nearby zip codes
Other Winter Park Topics
