Skip main navigation
Closed
  • Listed by: Keller Williams Marquee • Shannon Scott • Contact: 618-339-6001
    Bought with: Keller Williams Pinnacle
    $329,000

    2809 Cedar Grove Dr, Belleville, IL 62221

    3beds
    1,770sqft
    Single Family Residence
    Built in 2018
    6,098 Square Feet Lot
    $329,000 Zestimate®
    $186/sqft
    $2,278 Estimated rent

    Home value

    $329,000

    $313,000 - $345,000

    $2,278/mo

    Zestimate® history
    Loading
    Loading...

    Owner options

    List your home for rent

    $2,278/mo

    Rent Zestimate®

    Find your next renter with Zillow Rental Manager. Plus, with online applications, you can quickly screen prospective tenants – for free.

    Learn more

    $2,278/mo

    Rent Zestimate®

    Refinance and save

    $2,462/mo

    Est. payment

    Refinancing to a lower rate could help reduce your monthly payments and save thousands over the life of the loan.

    See today's rates

    $2,462/mo

    Est. payment

    Explore your selling options

    Work with a Zillow partner agent

    Leverage their expertise and Zillow's premium Showcase listings to get your home seen by more buyers.

    Get started

    List with your own agent

    Get your home in front of millions of buyers by listing it on Zillow.

    Learn how to do it

    Sell it yourself

    Take full control of how buyers see your home on Zillow by listing For Sale by Owner (FSBO).

    List your home

    What's special

    Open groundGreen mount manorUpdated homeSpacious guest bedroomsCarpet cleanBath plumbingDining options

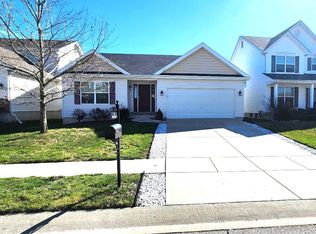
    Welcome home! Berwick extended floor plan in highly desired Green Mount Manor & Mascoutah School District! Built 2018, with several years of builder warranty remaining, this updated home features a GORGEOUS open and bright kitchen with stunning ceiling height cabinets, island, large storage closet, coffee or tech bar space and stainless steel appliances! Enjoy the floor plan with a place for everything, complete with landing at top of stairs, 2nd floor laundry, spacious guest bedrooms, basement with egress window & bath plumbing allowing for future expansion. Exterior is landscaped and complete by covered porch and freshly refinished deck backing to open ground and walking trail. Neighborhood is situated close to primary and secondary education facilities, shopping & dining options. Short commute to Scott AFB. Full paint, professional home & carpet clean, deck stain, passed local occupancy inspection, power washed, all systems serviced 6/2023. Full list of building specs available.

    This property is off market, which means it's not currently listed for sale or rent on Zillow. This may be different from what's available on other websites or public sources.

    Zillow last checked:

    Listing updated:

    Listed by:

    Shannon Scott 618-339-6001,

    Keller Williams Marquee

    Bought with:

    Kristin Borgstrand, 475187004

    Keller Williams Pinnacle

    Source: MARIS,MLS#: 23032241MLS LogoOriginating MLS: Southwestern Illinois Board of REALTORS

    Facts & features

    Interior

    Bedrooms & bathrooms
    • Bedrooms: 3
    • Bathrooms: 3
    • Full bathrooms: 2
    • 1/2 bathrooms: 1
    • Main level bathrooms: 1
    Heating
    • Electric, Forced Air
    Cooling
    • Ceiling Fan(s), Central Air, Electric
    Appliances
    • Included: Dishwasher, Disposal, Microwave, Gas Range, Gas Oven, Refrigerator, Gas Water Heater
    • Laundry: 2nd Floor
    Features
    • Breakfast Room, Kitchen Island, Custom Cabinetry, Double Vanity, High Speed Internet, Open Floorplan, Walk-In Closet(s), Kitchen/Dining Room Combo
    • Flooring: Carpet
    • Windows: Low Emissivity Windows, Window Treatments
    • Basement: Sump Pump,Unfinished
    • Has fireplace: No
    • Fireplace features: None
    Interior area
    • Total structure area: 1,770
    • Total interior livable area: 1,770 sqft
    • Finished area above ground: 1,770
    • Finished area below ground: 0

    Property

    Parking
    • Total spaces: 2
    • Parking features: Attached, Garage, Garage Door Opener
    • Attached garage spaces: 2
    Features
    • Levels: Two
    • Patio & porch: Deck, Covered
    Lot
    • Size: 6,098 Square Feet
    • Dimensions: 50.10 x 125 x 50.1 x 125
    • Features: Adjoins Open Ground
    Details
    • Parcel number: 0919.0106040
    • Special conditions: Standard

    Construction

    Type & style
    • Home type: SingleFamily
    • Architectural style: Traditional,Other
    • Property subtype: Single Family Residence
    Materials
    • Brick Veneer, Vinyl Siding
    Condition
    • Year built: 2018
    Details
    • Builder name: Mcbride

    Utilities & green energy

    • Sewer: Public Sewer
    • Water: Public

    Community & HOA

    Community
    • Security: Smoke Detector(s)
    • Subdivision: Green Mount Manor
    HOA
    • Services included: Other
    • HOA fee: $145 annually
    Location
    • Region: Belleville

    Financial & listing details

    • Price per square foot: $186/sqft
    • Tax assessed value: $88,278
    • Annual tax amount: $6,343
    • Date on market: 6/17/2023
    • Cumulative days on market: 33 days
    • Listing terms: Cash,Conventional,FHA,VA Loan
    • Ownership: Private
    • Road surface type: Concrete

    Price history

    DateEventPrice
    7/20/2023Pending sale$290,000$164/sqft
    Source: MARIS #23032241 Report a problem
    7/19/2023Sold$290,000$164/sqft
    Source: MARIS #23032241 Report a problem
    6/21/2023Contingent$290,000$164/sqft
    Source: MARIS #23032241 Report a problem
    6/17/2023Listed for sale$290,000+41.8%$164/sqft
    Source: MARIS #23032241 Report a problem
    3/24/2021Listing removed--
    Source: Owner Report a problem
    3/1/2020Listing removed$1,800$1/sqft
    Source: Owner Report a problem
    2/7/2020Listed for rent$1,800$1/sqft
    Source: Owner Report a problem
    7/19/2018Sold$204,500$116/sqft
    Source: Public Record Report a problem

    Public tax history

    YearProperty taxesTax assessment
    2024-- $88,278 +9.2%
    2023$3,902 -38.5%$80,814 +11.1%
    2022$6,343 +4.7%$72,753 +8.2%
    2021$6,061 +13.8%$67,258 +4.4%
    2020$5,324 -7.3%$64,411 -4.8%
    2019$5,745 +179.8%$67,642 +140.5%
    2018$2,053 +12466.7%$28,122 +8171.2%
    2017$16 $340 +2.1%
    2016$16 $333
    Find assessor info on the county website

    Neighborhood: 62221

    Nearby schools

    GreatSchools rating
    Schools provided by the listing agent
    • Elementary: Wingate Elem.
    • Middle: Mascoutah Dist 19
    • High: Mascoutah

    Source: MARIS. This data may not be complete. We recommend contacting the local school district to confirm school assignments for this home.

    Get a cash offer in 3 minutes
    Find out how much your home could sell for in as little as 3 minutes with a no-obligation cash offer.
    Estimated market value
    $329,000
    Get a cash offer in 3 minutes
    Find out how much your home could sell for in as little as 3 minutes with a no-obligation cash offer.
    Estimated market value
    $329,000