Welcome to your dream home at 2809 Cherrywood in Hazel Crest! This stunning split-level residence features 3 bedrooms and 1.5 bathrooms, perfectly designed for modern living. With a blend of contemporary updates and spacious layouts, this home is ideal for families and entertaining alike. As you enter the first level, you will be greeted by all-new laminate flooring that adds a touch of elegance and durability. The open layout seamlessly connects the living spaces, making it perfect for gatherings. Ascend to the second level where you'll find new carpet throughout, providing warmth and comfort in each bedroom. The doors have also been updated to enhance the home's aesthetic appeal. Both bathrooms have been beautifully refinished with new ceramic tiles and stylish black matte fixtures, offering a sleek and modern look that complements the overall design of the home. The kitchen is a chef's delight, featuring new ceramic flooring that is both practical and stylish. It boasts Studio 41 cabinets that provide ample storage space while adding a contemporary flair. The quartz countertops are not only visually appealing but also durable for everyday use. Black matte fixtures complete this sophisticated kitchen space. The lower level includes a spacious family room perfect for entertaining guests or enjoying family movie nights. This versatile space can be tailored to your needs-whether it's a game room, play area, or additional lounge space. The property is situated on a lovely lot with potential for outdoor enjoyment. Whether you envision gardening, barbecues, or simply relaxing in the fresh air, this home provides an excellent canvas for your outdoor lifestyle. Don't miss out on this beautifully updated split-level home in Hazel Crest! Schedule your showing today to experience all that 2809 Cherrywood has to offer!
Closed
Zillow last checked:
Listing updated:
Bought with:
Rishawn Boone
RAMM Real Estate Group
Source: MRED as distributed by MLS GRID,MLS#: 12221201
Price history
| Date | Event | Price |
|---|---|---|
| 11/7/2025 | Sold | $201,000+0%$160/sqft |
Source: Public Record Report a problem | ||
| 2/25/2025 | Sold | $200,900+0.5%$160/sqft |
Source:  MRED as distributed by MLS GRID #12221201 Report a problem MRED as distributed by MLS GRID #12221201 Report a problem | ||
| 2/7/2025 | Pending sale | $199,900$159/sqft |
Source: MRED as distributed by MLS GRID #12221201 Report a problem | ||
| 1/30/2025 | Contingent | $199,900$159/sqft |
Source: MRED as distributed by MLS GRID #12221201 Report a problem | ||
| 1/10/2025 | Price change | $199,900-11.2%$159/sqft |
Source: MRED as distributed by MLS GRID #12221201 Report a problem | ||
| 12/20/2024 | Price change | $224,999-10%$179/sqft |
Source: MRED as distributed by MLS GRID #12221201 Report a problem | ||
| 12/4/2024 | Listed for sale | $249,900+177.7%$199/sqft |
Source: MRED as distributed by MLS GRID #12221201 Report a problem | ||
| 2/28/2020 | Listing removed | $1,750$1/sqft |
Source: Zillow Rental Manager Report a problem | ||
| 2/25/2020 | Listed for rent | $1,750$1/sqft |
Source: Zillow Rental Manager Report a problem | ||
| 4/6/2019 | Listing removed | $1,750$1/sqft |
Source: Alexander & Associates Realty Group Inc Report a problem | ||
| 3/22/2019 | Price change | $1,750+3.7%$1/sqft |
Source: Alexander & Associates Realty Group Inc Report a problem | ||
| 2/13/2019 | Listed for rent | $1,688$1/sqft |
Source: Zillow Rental Manager Report a problem | ||
| 6/3/2018 | Listing removed | $1,688$1/sqft |
Source: Zillow Rental Manager Report a problem | ||
| 5/24/2018 | Listed for rent | $1,688$1/sqft |
Source: Zillow Rental Manager Report a problem | ||
| 8/7/2017 | Listing removed | $1,688$1/sqft |
Source: Owner Report a problem | ||
| 8/6/2017 | Listed for rent | $1,688$1/sqft |
Source: Owner Report a problem | ||
| 5/1/2017 | Sold | $90,000-20.3%$72/sqft |
Source: MRED as distributed by MLS GRID #09346227 Report a problem | ||
| 3/7/2017 | Pending sale | $112,900-2.6%$90/sqft |
Source: Coldwell Banker Residential Brokerage - Lincoln Park Plaza #09346227 Report a problem | ||
| 10/25/2016 | Price change | $115,900-3.4%$92/sqft |
Source: Coldwell Banker Residential Brokerage - Lincoln Park Plaza #09346227 Report a problem | ||
| 9/19/2016 | Listed for sale | $120,000+26.3%$95/sqft |
Source: Coldwell Banker Residential Brokerage - Lincoln Park Plaza #09346227 Report a problem | ||
| 6/17/1996 | Sold | $95,000$76/sqft |
Source: Public Record Report a problem | ||
Nearby homes
- $201,6003 bd1 ba1.4k sqft2811 Cherrywood Ln, Hazel Crest, IL 60429Off Market
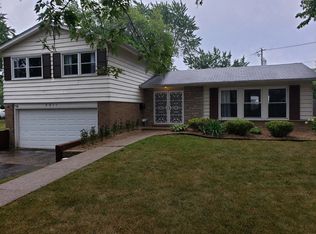
- $247,6004 bd2 ba2k sqft2807 Cherrywood Ln, Hazel Crest, IL 60429Off Market
- $210,9003 bd2 ba1.4k sqft2811 Cherrywood Pl, Hazel Crest, IL 60429Off Market
- $179,7003 bd1 ba1.3k sqft2812 Knollwood Pl, Hazel Crest, IL 60429Off Market
Get a cash offer in 3 minutes
Find out how much your home could sell for in as little as 3 minutes with a no-obligation cash offer.
Estimated market value
$212,800
