Welcome home to this inviting, well-maintained 2-bedroom, 1-bath ranch nestled on a spacious 0.30-acre corner lot with no sidewalks to shovel. Inside, you'll find a bright, comfortable layout filled with natural light, convenient main-level laundry with the option to relocate it back to the lower level if desired, and a charming 3-season room overlooking the backyard, the perfect place to relax, entertain, or enjoy your morning coffee. The lower level offers ample storage and excellent potential for additional finished living space, including the opportunity to add an additional bathroom. Recent updates include new flooring in the kitchen, hallway, and bathroom (2026) and a new roof (2024), giving buyers added peace of mind. All appliances are included, making this home move-in ready. The attached 1-car garage provides convenient access and additional storage. Outside, the generous yard offers plenty of room for gardening, pets, or outdoor entertaining. With a spacious yard, room to add your own touches, and plenty of potential, this home offers comfort, convenience, and lasting
Contingent
$199,900
2809 CLEVELAND AVENUE, Stevens Point, WI 54481
2beds
1,040sqft
Single Family Residence
Built in 1961
0.3 Acres Lot
$196,200 Zestimate®
$192/sqft
$-- HOA
What's special
Convenient main-level laundryNew roofAmple storage
- 27 days
- 727
- 25
Likely to sell faster than
Zillow last checked:
Listing updated:
Listed by:
ASHLEY BRZEZINSKI 715-340-9308,
NEXTHOME PRIORITY
Source: WIREX MLS,MLS#: 22603991 Originating MLS: Central WI Board of REALTORS
Originating MLS: Central WI Board of REALTORSFacts & features
Interior
Bedrooms & bathrooms
- Bedrooms: 2
- Bathrooms: 1
- Full bathrooms: 1
- Main level bedrooms: 2
Primary bedroom
- Level: Main
- Area: 168
- Dimensions: 14 x 12
Bedroom 2
- Level: Main
- Area: 100
- Dimensions: 10 x 10
Kitchen
- Level: Main
- Area: 160
- Dimensions: 16 x 10
Living room
- Level: Main
- Area: 216
- Dimensions: 18 x 12
Heating
- Natural Gas
Cooling
- Central Air
Appliances
- Included: Refrigerator, Range/Oven, Microwave, Washer, Dryer
Features
- Ceiling Fan(s)
- Flooring: Carpet, Wood
- Windows: Window Coverings
- Basement: Full,Block
Interior area
- Total structure area: 1,040
- Total interior livable area: 1,040 sqft
- Finished area above ground: 1,040
- Finished area below ground: 0
Property
Parking
- Total spaces: 1
- Parking features: 1 Car, Attached
- Attached garage spaces: 1
Features
- Levels: One
- Stories: 1
- Patio & porch: Porch
Lot
- Size: 0.3 Acres
Details
- Parcel number: 2308.04.2011.15
- Zoning: Residential
Construction
Type & style
- Home type: SingleFamily
- Architectural style: Ranch
- Property subtype: Single Family Residence
Materials
- Vinyl Siding
- Roof: Shingle
Condition
- 21+ Years
- New construction: No
- Year built: 1961
Utilities & green energy
- Sewer: Public Sewer
- Water: Public
Community & HOA
Location
- Region: Stevens Point
- Municipality: Stevens Point
Financial & listing details
- Price per square foot: $192/sqft
- Tax assessed value: $187,122
- Annual tax amount: $3,317
- Date on market: 8/17/2026
Estimated market value
$196,200
$186,000 - $206,000
$1,211/mo
Price history
| Date | Event | Price |
|---|---|---|
| 8/20/2026 | Pending sale | $199,900$192/sqft |
Source:  NextHome #22603991 Report a problem NextHome #22603991 Report a problem | ||
| 8/20/2026 | Contingent | $199,900$192/sqft |
Source:  WIREX MLS #22603991 Report a problem WIREX MLS #22603991 Report a problem | ||
| 8/17/2026 | Listed for sale | $199,900$192/sqft |
Source: WIREX MLS #22603991 Report a problem | ||
Public tax history
| Year | Property taxes | Tax assessment |
|---|---|---|
| 2025 | $3,317 | $166,200 |
| 2024 | -- | $166,200 |
| 2023 | -- | $166,200 +68.9% |
| 2022 | -- | $98,400 |
| 2021 | -- | $98,400 |
| 2020 | -- | -- |
| 2019 | $2,583 +26.2% | $98,400 |
| 2018 | $2,047 | $98,400 |
| 2017 | $2,047 +27.2% | $98,400 +38.8% |
| 2016 | $1,610 +1.4% | $70,900 |
| 2014 | $1,588 -2.7% | $70,900 |
| 2013 | $1,633 +1.5% | $70,900 |
| 2012 | $1,609 -0.6% | $70,900 |
| 2011 | $1,618 +0.3% | $70,900 |
| 2010 | $1,613 -6.4% | $70,900 |
| 2009 | $1,723 +2.6% | $70,900 +0.9% |
| 2008 | $1,680 +5.5% | $70,300 |
| 2007 | $1,592 -1.1% | $70,300 |
| 2006 | $1,610 +2.5% | $70,300 |
| 2005 | $1,570 -4.8% | $70,300 |
| 2004 | $1,650 +2.9% | $70,300 |
| 2003 | $1,602 -12.5% | $70,300 +15.4% |
| 2002 | $1,831 +5.3% | $60,900 |
| 2001 | $1,739 +4% | $60,900 |
| 2000 | $1,673 | $60,900 |
Find assessor info on the county website
Monthly payment
Est. payment
Payment breakdown
Explore the cost of this home by adjusting the details. Changes won't be saved.Climate risks
Neighborhood: 54481
Nearby schools
Schools provided by the listing agent
- High: Stevens Point
- District: Stevens Point
Source: WIREX MLS. This data may not be complete. We recommend contacting the local school district to confirm school assignments for this home.
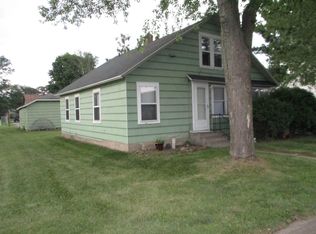
Similar homes
- $199,9002 bd2 ba945 sqft909 ILLINOIS AVENUE, Stevens Point, WI 54481Active
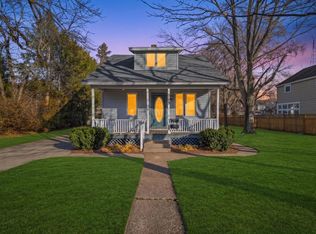 MLS ID #22600786, DANA KONKOL. WIREX MLS
 - $194,9003 bd1 ba1k sqft325 WASHINGTON AVENUE, Stevens Point, WI 54481Active
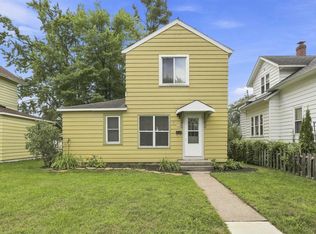 MLS ID #22604348, JUSTIN LEICK. WIREX MLS
 - $189,9002 bd1 ba682 sqft617 FOURTH AVENUE, Stevens Point, WI 54481Active
 MLS ID #22602822, NOAH ESCHENBAUCH. WIREX MLS
 - $155,0003 bd1 ba1.2k sqft2142 STRONGS AVENUE, Stevens Point, WI 54481Active
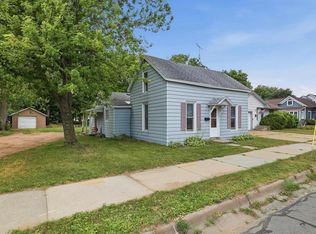 MLS ID #22603577, ANN BABL. WIREX MLS
