Skip main navigation
Sold for $1,205,000
  • $1,205,000

    2809 Clove Ln, Edgewater, MD 21037

    4beds
    3,771sqft
    Single Family Residence
    Built in 1988
    1.63 Acres Lot
    $1,205,100 Zestimate®
    $320/sqft
    $4,460 Estimated rent

    Home value

    $1,205,100

    $1.13M - $1.28M

    $4,460/mo

    Zestimate® history
    Loading
    Loading...

    Owner options

    List your home for rent

    $4,460/mo

    Rent Zestimate®

    Find your next renter with Zillow Rental Manager. Plus, with online applications, you can quickly screen prospective tenants – for free.

    Learn more

    $4,460/mo

    Rent Zestimate®

    Refinance and save

    $7,892/mo

    Est. payment

    Refinancing to a lower rate could help reduce your monthly payments and save thousands over the life of the loan.

    See today's rates

    $7,892/mo

    Est. payment

    Explore your selling options

    Work with a Zillow partner agent

    Leverage their expertise and Zillow's premium Showcase listings to get your home seen by more buyers.

    Get started

    List with your own agent

    Get your home in front of millions of buyers by listing it on Zillow.

    Learn how to do it

    Sell it yourself

    Take full control of how buyers see your home on Zillow by listing For Sale by Owner (FSBO).

    List your home

    What's special

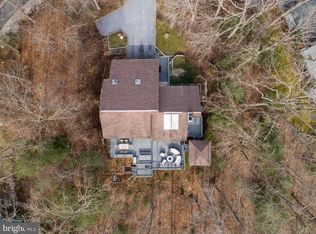

    Welcome to this extraordinary French contemporary home tucked away on a beautifully wooded and incredibly private lot in sought-after Gingerville Woods, offering breathtaking water views and timeless architectural character throughout. With 4 bedrooms, 3.5 bathrooms, a dedicated office, and multiple indoor and outdoor living spaces, this one-of-a-kind home perfectly balances sophistication, warmth, and everyday comfort. Designed to impress from the moment you walk in, the home showcases soaring wood-beamed cathedral ceilings, dramatic walls of windows, rich hardwood flooring, custom solid wood doors, and stunning French-inspired architectural details throughout. The spectacular great room is the heart of the home, anchored by a soaring stacked stone fireplace and filled with natural light while framing peaceful water and wooded views beyond. The kitchen opens seamlessly into the dining and living spaces, creating an ideal layout for both entertaining and everyday living. French doors lead to an expansive multi-tiered deck overlooking the water, offering the perfect setting for morning coffee, outdoor dining, or relaxing evenings surrounded by nature. The luxurious primary suite feels like a private retreat with exposed wood trusses, vaulted ceilings, gleaming hardwood floors, and a spa-inspired bath. Three additional bedrooms and a private office provide flexibility for guests, working from home, or multi-generational living. Perfectly sited to maximize both privacy and views, this exceptional property offers the rare combination of dramatic contemporary interiors, timeless French country charm, and an incredible connection to the outdoors. Located in the desirable Gingerville Woods community with access to the community pool, tennis and sport courts, walking trails, and just minutes to Annapolis, shopping, restaurants, and commuter routes.

    Zillow last checked:

    Listing updated:

    Listed by:

    Shelley Baden 703-447-5006,

    Berkshire Hathaway HomeServices PenFed Realty,

    Co-Listing Agent: Sarah Whitney Ward 443-536-9717,

    Berkshire Hathaway HomeServices PenFed Realty

    Bought with:

    David Orso, 631291

    Berkshire Hathaway HomeServices PenFed Realty

    Source: Bright MLS,MLS#: MDAA2145398MLS Logo

    Facts & features

    Interior

    Bedrooms & bathrooms
    • Bedrooms: 4
    • Bathrooms: 4
    • Full bathrooms: 3
    • 1/2 bathrooms: 1
    • Main level bathrooms: 1
    Rooms
    • Room types: Living Room, Dining Room, Primary Bedroom, Bedroom 2, Bedroom 3, Bedroom 4, Kitchen, Laundry, Office, Utility Room, Primary Bathroom, Full Bath, Half Bath
    Primary bedroom
    • Features: Walk-In Closet(s), Cathedral/Vaulted Ceiling, Attached Bathroom, Fireplace - Other
    • Level: Upper
    • Area: 483 Square Feet
    • Dimensions: 21 X 23
    Bedroom 2
    • Level: Upper
    • Area: 176 Square Feet
    • Dimensions: 11 X 16
    Bedroom 3
    • Level: Upper
    • Area: 176 Square Feet
    • Dimensions: 11 X 16
    Bedroom 4
    • Features: Attached Bathroom
    • Level: Upper
    • Area: 195 Square Feet
    • Dimensions: 15 X 13
    Primary bathroom
    • Features: Double Sink, Bathroom - Walk-In Shower
    • Level: Upper
    • Area: 192 Square Feet
    • Dimensions: 12 X 16
    Dining room
    • Features: Fireplace - Other
    • Level: Main
    • Area: 234 Square Feet
    • Dimensions: 18 X 13
    Other
    • Features: Bathroom - Tub Shower
    • Level: Upper
    • Area: 48 Square Feet
    • Dimensions: 8 X 6
    Other
    • Level: Upper
    • Area: 64 Square Feet
    • Dimensions: 8 X 8
    Half bath
    • Level: Main
    • Area: 40 Square Feet
    • Dimensions: 8 X 5
    Kitchen
    • Features: Kitchen Island
    • Level: Main
    • Area: 609 Square Feet
    • Dimensions: 21 X 29
    Laundry
    • Level: Upper
    • Area: 56 Square Feet
    • Dimensions: 8 X 7
    Living room
    • Level: Main
    • Area: 598 Square Feet
    • Dimensions: 26 X 23
    Office
    • Level: Main
    • Area: 224 Square Feet
    • Dimensions: 16 X 14
    Utility room
    • Level: Main
    • Area: 77 Square Feet
    • Dimensions: 11 X 7
    Heating
    • Heat Pump, Electric, Oil
    Cooling
    • Other, Central Air, Electric
    Appliances
    • Included: Microwave, Cooktop, Dishwasher, Dryer, Exhaust Fan, Oven, Range Hood, Refrigerator, Stainless Steel Appliance(s), Washer, Water Heater, Electric Water Heater
    • Laundry: Upper Level, Laundry Room
    Features
    • Kitchen Island, Kitchen - Table Space, Dining Area, Breakfast Area, Eat-in Kitchen, Open Floorplan, Combination Kitchen/Dining, Exposed Beams, Family Room Off Kitchen, Kitchen - Gourmet, Primary Bath(s), Recessed Lighting, 2 Story Ceilings, Beamed Ceilings, Cathedral Ceiling(s), Wood Ceilings
    • Flooring: Hardwood, Ceramic Tile, Wood
    • Windows: Casement
    • Has basement: No
    • Number of fireplaces: 2
    • Fireplace features: Glass Doors, Mantel(s), Stone
    Interior area
    • Total structure area: 3,771
    • Total interior livable area: 3,771 sqft
    • Finished area above ground: 3,771
    • Finished area below ground: 0

    Property

    Parking
    • Total spaces: 2
    • Parking features: Garage Faces Side, Off Street, Attached
    • Attached garage spaces: 2
    Accessibility
    • Accessibility features: None
    Features
    • Levels: Two
    • Stories: 2
    • Patio & porch: Deck
    • Exterior features: Extensive Hardscape, Lighting, Stone Retaining Walls
    • Pool features: None
    • Has spa: Yes
    • Spa features: Hot Tub
    • Has view: Yes
    • View description: Water, Creek/Stream, Scenic Vista, Trees/Woods
    • Has water view: Yes
    • Water view: Water,Creek/Stream
    • Waterfront features: Creek/Stream
    • Body of water: Gingerville Creek
    Lot
    • Size: 1.63 Acres
    • Features: Backs to Trees, Cul-De-Sac, Landscaped, Premium, Private, Stream/Creek
    Details
    • Additional structures: Above Grade, Below Grade
    • Parcel number: 020228790035570
    • Zoning: R1
    • Special conditions: Standard

    Construction

    Type & style
    • Home type: SingleFamily
    • Architectural style: French,Contemporary
    • Property subtype: Single Family Residence
    Materials
    • Frame
    • Foundation: Other
    • Roof: Architectural Shingle
    Condition
    • New construction: No
    • Year built: 1988
    Details
    • Builder model: WOODED WATERSIDE RETREAT

    Utilities & green energy

    • Sewer: Septic Exists
    • Water: Private

    Community & HOA

    Community
    • Security: Smoke Detector(s)
    • Subdivision: Gingerville Woods
    HOA
    • Has HOA: Yes
    • Amenities included: Common Grounds, Jogging Path, Pool Mem Avail, Tot Lots/Playground
    • Services included: Common Area Maintenance
    • HOA fee: $260 annually
    Location
    • Region: Edgewater
    • Municipality: Edgewater

    Financial & listing details

    • Price per square foot: $320/sqft
    • Tax assessed value: $894,000
    • Annual tax amount: $9,659
    • Date on market: 5/28/2026
    • Listing agreement: Exclusive Right To Sell
    • Ownership: Fee Simple

    Price history

    DateEventPrice
    7/29/2026Sold$1,205,000+0.4%$320/sqft
    Source: Bright MLS #MDAA2145398 Report a problem
    6/25/2026Pending sale$1,200,000$318/sqft
    Source: Bright MLS #MDAA2145398 Report a problem
    5/28/2026Listed for sale$1,200,000+26.3%$318/sqft
    Source: Bright MLS #MDAA2145398 Report a problem
    1/19/2024Listing removed--
    Source: Zillow Rentals Report a problem
    12/7/2023Price change$5,500-8.3%$1/sqft
    Source: Zillow Rentals Report a problem
    10/7/2023Listed for rent$6,000-3.2%$2/sqft
    Source: Zillow Rentals Report a problem
    5/13/2023Listing removed--
    Source: Zillow Rentals Report a problem
    5/1/2023Listed for rent$6,200$2/sqft
    Source: Zillow Rentals Report a problem
    10/6/2021Sold$950,000+5.7%$252/sqft
    Source: Bright MLS #MDAA2007150 Report a problem
    9/11/2021Pending sale$899,000$238/sqft
    Source: Bright MLS #MDAA2007150 Report a problem
    9/7/2021Listed for sale$899,000+16%$238/sqft
    Source: Bright MLS #MDAA2007150 Report a problem
    2/25/2019Sold$775,000+29.2%$206/sqft
    Source: Public Record Report a problem
    1/17/2019Pending sale$600,000$159/sqft
    Source: TTR Sotheby's International Realty #MDAA302014 Report a problem
    1/2/2019Price change$600,000-27.3%$159/sqft
    Source: TTR Sotheby's International Realty #MDAA302014 Report a problem
    10/26/2018Price change$824,900-2.9%$219/sqft
    Source: TTR Sotheby's International Realty #1000133003 Report a problem
    9/10/2018Price change$849,500-1.8%$225/sqft
    Source: TTR Sotheby's International Realty #AA9957891 Report a problem
    8/1/2018Price change$865,000-1.1%$229/sqft
    Source: TTR Sotheby's International Realty #AA9957891 Report a problem
    6/30/2018Listed for sale$875,000$232/sqft
    Source: TTR Sotheby's International Realty #AA9957891 Report a problem
    4/13/2018Pending sale$875,000$232/sqft
    Source: TTR Sotheby's International Realty #AA9957891 Report a problem
    8/18/2017Price change$875,000-2.2%$232/sqft
    Source: TTR Sotheby's International Realty #AA9957891 Report a problem
    6/1/2017Price change$895,000-0.6%$237/sqft
    Source: TTR Sotheby's International Realty #AA9957891 Report a problem
    9/8/2016Listed for sale$900,000-7.7%$239/sqft
    Source: Coldwell Banker Residential Brokerage - Annapolis Plaza #AA9760111 Report a problem
    1/13/2016Listing removed$975,000$259/sqft
    Source: Coldwell Banker Residential Brokerage - Annapolis Plaza #AA8654620 Report a problem
    6/5/2015Listed for sale$975,000+18.2%$259/sqft
    Source: Coldwell Banker Residential Brokerage - Annapolis Plaza #AA8654620 Report a problem
    4/1/2010Sold$825,000-4.1%$219/sqft
    Source: Public Record Report a problem
    2/7/2010Price change$859,900-4.4%$228/sqft
    Source: CENTURY 21 Finesse #AA7221207 Report a problem
    12/17/2009Listed for sale$899,900+81.1%$239/sqft
    Source: CENTURY 21 Finesse #AA7221207 Report a problem
    10/18/2000Sold$497,000$132/sqft
    Source: Public Record Report a problem

    Public tax history

    YearProperty taxesTax assessment
    2025$9,818 +11.8%$847,867 +5.8%
    2024$8,779 +6.4%$801,733 +6.1%
    2023$8,251 +6.3%$755,600 +1.7%
    2022$7,764 +1.7%$742,933 +1.7%
    2021$7,631 +1.7%$730,267 +1.8%
    2020$7,506 +1.1%$717,600
    2019$7,425 +4.5%$717,600 +2.4%
    2018$7,106 +0.7%$700,800 +1.2%
    2017$7,058 $692,400 +3.5%
    2016-- $669,133 +3.6%
    2015-- $645,867 +3.7%
    2014-- $622,600
    2013-- $622,600
    2012-- $622,600 -3.9%
    2011-- $647,830 +1.5%
    2010-- $638,530 +1.5%
    2009-- $629,230 +1.5%
    2008-- $619,930 +8.2%
    2007-- $572,990 +4.7%
    2006-- $547,370 +14.2%
    2005-- $479,110 +6%
    2004-- $451,786 +6.4%
    2003-- $424,463 +6.9%
    2002-- $397,140 +1.3%
    2001-- $392,216
    Find assessor info on the county website

    Neighborhood: 21037

    Nearby schools

    GreatSchools rating
    Schools provided by the listing agent
    • Elementary: Edgewater
    • Middle: Central
    • High: South River
    • District: Anne Arundel County Public Schools

    Source: Bright MLS. This data may not be complete. We recommend contacting the local school district to confirm school assignments for this home.

    Get a cash offer in 3 minutes
    Find out how much your home could sell for in as little as 3 minutes with a no-obligation cash offer.
    Estimated market value
    $1,205,100
    Get a cash offer in 3 minutes
    Find out how much your home could sell for in as little as 3 minutes with a no-obligation cash offer.
    Estimated market value
    $1,205,100