Skip main navigation
Off market
  • $585,300

    2809 Colewood Ln, Dover, FL 33527

    4beds
    3,838sqft
    Single Family Residence
    Built in 2016
    9,090 Square Feet Lot
    $585,300 Zestimate®
    $153/sqft
    $4,215 Estimated rent

    Home value

    $585,300

    $556,000 - $615,000

    $4,215/mo

    Zestimate® history
    Loading
    Loading...

    Owner options

    List your home for rent

    $4,215/mo

    Rent Zestimate®

    Find your next renter with Zillow Rental Manager. Plus, with online applications, you can quickly screen prospective tenants – for free.

    Learn more

    $4,215/mo

    Rent Zestimate®

    Refinance and save

    $4,063/mo

    Est. payment

    Refinancing to a lower rate could help reduce your monthly payments and save thousands over the life of the loan.

    See today's rates

    $4,063/mo

    Est. payment

    Explore your selling options

    Work with a Zillow partner agent

    Leverage their expertise and Zillow's premium Showcase listings to get your home seen by more buyers.

    Get started

    List with your own agent

    Get your home in front of millions of buyers by listing it on Zillow.

    Learn how to do it

    Sell it yourself

    Take full control of how buyers see your home on Zillow by listing For Sale by Owner (FSBO).

    List your home

    What's special

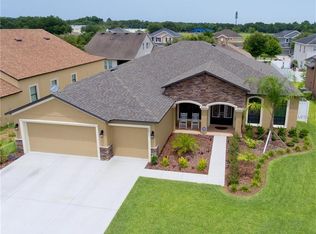
    Seller is motivated and offering $5000 toward buyers closing costs! This gorgeous move in ready home is located in the popular GATED community of Martin's Garden Estates. This impeccably maintained home boasts over 3800 square feet and has 4 bedrooms/4 bathrooms/3 car garage with a HUGE bonus room! Upon entering through the double doors you are welcomed into the spacious living room and dining room. The open floor plan continues on into the family room and kitchen area. > You will love the beautiful 42" dark wood cabinets, granite counter tops, stainless steel appliances, wine frig, double oven and huge island which overlooks the family room. The first floor master suite has stunning engineered hardwood flooring, large walk in closets and sliders for convenient access to the patio. Downstairs is an additional bedroom which is perfect for guests or your little one. Once you head upstairs you will find 2 comfortable sized bedrooms with a Jack and Jill bathroom including a double vanity. > Neutral tile floors flow throughout the downstairs makes cleaning quick and easy. Screened backyard patio is the perfect size for entertaining and is completely fenced with white vinyl fencing. The community is conveniently located near I-4, I-75, Downtown Tampa and MacDill AFB. You will enjoy being so close to restaurants, shopping and schools.

    This property is off market, which means it's not currently listed for sale or rent on Zillow. This may be different from what's available on other websites or public sources.

    Originating MLS: Tampa

    Facts & features

    Interior

    Bedrooms & bathrooms
    • Bedrooms: 4
    • Bathrooms: 4
    • Full bathrooms: 4
    Heating
    • Forced air, Electric
    Cooling
    • Central
    Appliances
    • Included: Dishwasher, Garbage disposal, Microwave, Range / Oven, Refrigerator
    • Laundry: Inside, Laundry Room
    Features
    • Ceiling Fans(s), High Ceiling(s), Master Bedroom Downstairs, Open Floorplan, Stone Counters, Walk-In Closet(s), Solid Wood Cabinets, Thermostat
    • Flooring: Tile, Carpet
    • Windows: Blinds
    Interior area
    • Structure area source: Public Records
    • Total interior livable area: 3,838 sqft

    Property

    Parking
    • Total spaces: 3
    • Parking features: Garage - Attached
    Features
    • Levels: Two
    • Patio & porch: Screened, Covered, Rear Porch
    • Exterior features: Stucco, Wood
    • Fencing: Vinyl
    Lot
    • Size: 9,090 Square Feet
    • Dimensions: 70x129.89
    • Features: In County, Sidewalk, Street Paved, Street Private
    Details
    • Parcel number: 2130049UO000001000270U
    • Zoning: PD

    Construction

    Type & style
    • Home type: SingleFamily
    • Architectural style: Contemporary
    • Property subtype: Single Family Residence
    Materials
    • masonry
    • Roof: Composition
    Condition
    • Completed
    • Year built: 2016

    Utilities & green energy

    • Sewer: Public Sewer
    • Water: Public
    • Utilities for property: Electricity Connected, Sewer Connected, Street Lights, Cable Connected, Sprinkler Meter, Water Connected

    Community & HOA

    Community
    • Security: Security System
    • Subdivision: MARTINS GARDENS
    HOA
    • Has HOA: Yes
    • Amenities included: Gated
    • Services included: Private Road
    • HOA fee: $76 monthly
    Location
    • Region: Dover

    Financial & listing details

    • Price per square foot: $153/sqft
    • Tax assessed value: $510,743
    • Annual tax amount: $7,569
    • Listing terms: Cash, Conventional, FHA, VA Loan
    • Ownership: Fee Simple

    Price history

    DateEventPrice
    11/2/2020Sold$415,000-1%$108/sqft
    Source: Public Record Report a problem
    9/4/2020Pending sale$419,000$109/sqft
    Source: CENTURY 21 AFFILIATED #T3246739 Report a problem
    8/3/2020Price change$419,000-0.5%$109/sqft
    Source: CENTURY 21 AFFILIATED #T3246739 Report a problem
    7/9/2020Price change$421,000-1.4%$110/sqft
    Source: CENTURY 21 AFFILIATED #T3246739 Report a problem
    6/17/2020Pending sale$427,000$111/sqft
    Source: CENTURY 21 AFFILIATED #T3246739 Report a problem
    6/9/2020Listed for sale$427,000+15.4%$111/sqft
    Source: CENTURY 21 AFFILIATED #T3246739 Report a problem
    12/16/2016Sold$369,900$96/sqft
    Source: Stellar MLS #T2842929 Report a problem
    12/9/2016Listed for sale$369,900$96/sqft
    Source: Keller Williams - South Tampa #T2842929 Report a problem
    12/9/2016Pending sale$369,900$96/sqft
    Source: KELLER WILLIAMS SOUTH TAMPA #T2842929 Report a problem
    10/11/2016Price change$369,900-1.3%$96/sqft
    Source: Keller Williams - South Tampa #T2842929 Report a problem
    3/9/2016Listed for sale$374,900$98/sqft
    Source: CHARLES RUTENBERG REALTY INC #T2833801 Report a problem

    Public tax history

    YearProperty taxesTax assessment
    2025$7,569 +8.2%$407,858 +2.9%
    2024$6,994 +3.3%$396,363 +3%
    2023$6,772 +3.8%$384,818 +3%
    2022$6,527 +1%$373,610 +3%
    2021$6,465 +12.9%$362,728 +12.4%
    2020$5,724 +2.4%$322,633 +2.3%
    2019$5,590 $315,379 +1.9%
    2018$5,590 +1.1%$309,499 +2.1%
    2017$5,531 -2.9%$303,133 +708.3%
    2016$5,698 +435.5%$37,502 +10%
    2015$1,064 +18.6%$34,093 +10%
    2014$897 $30,994 +240.9%
    2013$897 $9,092
    Find assessor info on the county website

    Neighborhood: 33527

    Nearby schools

    GreatSchools rating
    Schools provided by the listing agent
    • Elementary: Nelson-HB
    • Middle: Mulrennan-HB
    • High: Durant-HB

    Source: The MLS. This data may not be complete. We recommend contacting the local school district to confirm school assignments for this home.

    Get a cash offer in 3 minutes
    Find out how much your home could sell for in as little as 3 minutes with a no-obligation cash offer.
    Estimated market value
    $585,300
    Get a cash offer in 3 minutes
    Find out how much your home could sell for in as little as 3 minutes with a no-obligation cash offer.
    Estimated market value
    $585,300