Skip main navigation
Sold
  • $75,000

    2809 Columbia Ave, Indianapolis, IN 46205

    3beds
    1,596sqft
    Residential, Single Family Residence
    Built in 1925
    5,662 Square Feet Lot
    $-- Zestimate®
    $47/sqft
    $1,691 Estimated rent

    Home value

    Not available

    Estimated sales range

    Not available

    $1,691/mo

    Zestimate® history
    Loading
    Loading...

    Owner options

    List your home for rent

    $1,691/mo

    Rent Zestimate®

    Find your next renter with Zillow Rental Manager. Plus, with online applications, you can quickly screen prospective tenants – for free.

    Learn more

    $1,691/mo

    Rent Zestimate®

    Refinance and save

    $377/mo

    Est. payment

    Refinancing to a lower rate could help reduce your monthly payments and save thousands over the life of the loan.

    See today's rates

    $377/mo

    Est. payment

    Explore your selling options

    Work with a Zillow partner agent

    Leverage their expertise and Zillow's premium Showcase listings to get your home seen by more buyers.

    Get started

    List with your own agent

    Get your home in front of millions of buyers by listing it on Zillow.

    Learn how to do it

    Sell it yourself

    Take full control of how buyers see your home on Zillow by listing For Sale by Owner (FSBO).

    List your home

    What's special

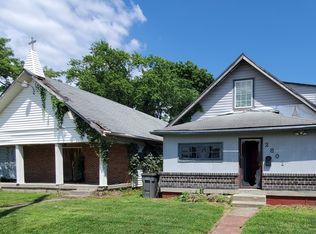
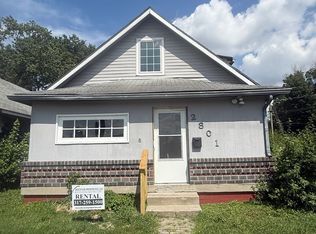
    Great Opportunity to pick up 2-3 contiguous properties in the area between the Monon Trail and Douglass Park! Once renovated- this house will rent for $1,100+ per month. Combined Gross Rents for 2809 and 2801(see listing for 2805 Columbia Avenue) are estimated at $2,100-2,300. The bones at 2805 may be solid enough to build upon. Or, the structure could be removed to construct new residential housing.

    Zillow last checked:

    Listing updated:

    Listed by:

    Jeffrey Howell 317-823-0908,

    F.C. Tucker Company

    Bought with:

    Charlene Gaard

    No Limit Real Estate, LLC

    Source: MIBOR as distributed by MLS GRID,MLS#: 22054618MLS Logo

    Facts & features

    Interior

    Bedrooms & bathrooms
    • Bedrooms: 3
    • Bathrooms: 2
    • Full bathrooms: 2
    • Main level bathrooms: 1
    • Main level bedrooms: 2
    Primary bedroom
    • Level: Upper
    • Area: 340 Square Feet
    • Dimensions: 20x17
    Bedroom 2
    • Level: Main
    • Area: 144 Square Feet
    • Dimensions: 12x12
    Bedroom 3
    • Level: Main
    • Area: 121 Square Feet
    • Dimensions: 11x11
    Dining room
    • Level: Main
    • Area: 110 Square Feet
    • Dimensions: 11x10
    Kitchen
    • Level: Main
    • Area: 168 Square Feet
    • Dimensions: 14x12
    Laundry
    • Level: Main
    • Area: 24 Square Feet
    • Dimensions: 6x4
    Living room
    • Level: Main
    • Area: 338 Square Feet
    • Dimensions: 26x13
    Heating
    • Forced Air
    Cooling
    • Central Air
    Appliances
    • Included: None
    • Laundry: Laundry Room
    Features
    • Attic Access, Breakfast Bar, Vaulted Ceiling(s), Ceiling Fan(s), In-Law Floorplan, Eat-in Kitchen, Walk-In Closet(s)
    • Has basement: No
    • Attic: Access Only
    Interior area
    • Total structure area: 1,596
    • Total interior livable area: 1,596 sqft

    Property

    Features
    • Levels: One and One Half
    • Stories: 1
    • Patio & porch: Covered
    Lot
    • Size: 5,662 Square Feet
    Details
    • Parcel number: 490730123082000101
    • Special conditions: As Is
    • Horse amenities: None

    Construction

    Type & style
    • Home type: SingleFamily
    • Architectural style: Traditional
    • Property subtype: Residential, Single Family Residence
    Materials
    • Vinyl Siding
    • Foundation: Block
    Condition
    • Fixer
    • New construction: No
    • Year built: 1925

    Utilities & green energy

    • Water: Public

    Community & HOA

    Community
    • Subdivision: Schofield Harrison
    HOA
    • Has HOA: No
    Location
    • Region: Indianapolis

    Financial & listing details

    • Price per square foot: $47/sqft
    • Tax assessed value: $16,100
    • Annual tax amount: $322
    • Date on market: 8/5/2025
    • Cumulative days on market: 6 days

    Price history

    DateEventPrice
    10/23/2026Listing removed$1,725$1/sqft
    Source: Zillow Rentals Report a problem
    7/16/2026Listed for rent$1,725$1/sqft
    Source: Zillow Rentals Report a problem
    8/28/2025Sold$75,000-6.1%$47/sqft
    Source: MIBOR as distributed by MLS GRID #22054618 Report a problem
    8/11/2025Pending sale$79,900$50/sqft
    Source: MIBOR as distributed by MLS GRID #22054618 Report a problem
    8/5/2025Listed for sale$79,900+979.7%$50/sqft
    Source: MIBOR as distributed by MLS GRID #22054618 Report a problem
    7/16/2013Listing removed$7,400$5/sqft
    Source: The Grove Brokerage #21230384 Report a problem
    6/27/2013Price change$7,400+1380%$5/sqft
    Source: The Grove Brokerage #21230384 Report a problem
    5/22/2013Price change$500-93.2%
    Source: Williams & Williams Worldwide Real Estate Auction Report a problem
    5/7/2013Listed for sale$7,400$5/sqft
    Source: The Grove Brokerage #21230384 Report a problem

    Public tax history

    YearProperty taxesTax assessment
    2025$323 +3.1%$16,100 +18.4%
    2024$313 -3.9%$13,600 +3%
    2023$326 +13%$13,200 -4.3%
    2022$288 +75.4%$13,800 +10.4%
    2021$164 +3.9%$12,500 +76.1%
    2020$158 +5.4%$7,100 +6%
    2019$150 -20.7%$6,700 +6.3%
    2018$189 -9.5%$6,300 +6.8%
    2017$209 +66.6%$5,900 +5.4%
    2016$126 -3.2%$5,600 -6.7%
    2014$130 -17.4%$6,000 +3.4%
    2013$157 $5,800 -17.1%
    2012$157 $7,000 -7.9%
    2011-- $7,600
    2010$158 -2.5%$7,600
    2009$162 $7,600 -2.6%
    2007-- $7,800
    Find assessor info on the county website

    Neighborhood: Martindale-Brightwood

    Nearby schools

    GreatSchools rating
    Get pre-qualified for a loan
    At Zillow Home Loans, we can pre-qualify you in as little as 5 minutes with no impact to your credit score.

    An equal housing lender. NMLS #10287.