
Introducing the Fargo floorplan at Creekside Hills in Copperas Cove, Texas, where every square foot is put-to-use with sophistication and comfort. You’ll be calling the approximately 1,665 square foot, single-story, 2-car garage, and covered patio your new home. The 4-bedroom, 2-bathroom floorplan is perfect for you with the open concept living area. The kitchen, dining area, and living area creates a spacious environment. You’ll find flat panel birch cabinetry and granite countertops, with decorative tile backsplash in the kitchen. The kitchen includes a breakfast bar and corner pantry. The secondary bedrooms are cozy and carpeted, with plenty of closet space. The laundry room and a secondary bathroom are perfectly place next to these rooms. The primary bedroom will make you feel right at home, with an attached primary bathroom and walk-in closet. Each of our D.R. Horton homes has smart home technology built in. With the smart home technology, you’ll never be far from home. Come say hello and see why you will want to make the Fargo floorplan your new home!
Active under contract
Price cut: $2.5K (7/3)
$281,105
2809 Creekside Hills Blvd, Copperas Cove, TX 76522
4beds
1,665sqft
Single Family Residence
Built in 2026
6,534 Square Feet Lot
$280,800 Zestimate®
$169/sqft
$30/mo HOA
What's special
Spacious environmentGranite countertopsCovered patioWalk-in closetPlenty of closet spaceBreakfast barFlat panel birch cabinetry
- 69 days |
- 3 |
- 0 |
Zillow last checked:
Listing updated:
Listed by:
Eleonora Santana (254) 616-1850,
Nexthome Tropicana Realty (254) 616-1850
Source: Unlock MLS,MLS#: 1841511
Facts & features
Interior
Bedrooms & bathrooms
- Bedrooms: 4
- Bathrooms: 2
- Full bathrooms: 2
- Main level bedrooms: 4
Primary bedroom
- Features: See Remarks
- Level: Main
Primary bathroom
- Features: See Remarks
- Level: Main
Kitchen
- Features: See Remarks
- Level: Main
Heating
- Central
Cooling
- Central Air
Appliances
- Included: Dishwasher, Disposal
Features
- Ceiling Fan(s), Double Vanity, Primary Bedroom on Main, See Remarks
- Flooring: Carpet, Tile
- Windows: None
Interior area
- Total interior livable area: 1,665 sqft
Property
Parking
- Total spaces: 2
- Parking features: Garage
- Garage spaces: 2
Accessibility
- Accessibility features: Accessible Closets, Accessible Hallway(s), Accessible Kitchen, Accessible Kitchen Appliances
Features
- Levels: One
- Stories: 1
- Patio & porch: Covered, Porch, Rear Porch
- Exterior features: Private Yard
- Pool features: None
- Fencing: Back Yard, Privacy
- Has view: Yes
- View description: None
- Waterfront features: None
Lot
- Size: 6,534 Square Feet
- Features: Back Yard
Details
- Additional structures: None
- Parcel number: 157822
- Special conditions: Standard
Construction
Type & style
- Home type: SingleFamily
- Property subtype: Single Family Residence
Materials
- Foundation: Slab
- Roof: Shingle
Condition
- Under Construction
- New construction: No
- Year built: 2026
Details
- Builder name: DR Horton
Utilities & green energy
- Sewer: Public Sewer
- Water: Public
- Utilities for property: Electricity Available, Internet-Cable
Community & HOA
Community
- Features: Curbs, Pool, Street Lights
- Subdivision: Creekside Hills PHS 4
HOA
- Has HOA: Yes
- Services included: See Remarks
- HOA fee: $90 quarterly
- HOA name: Creekside Hills HOA
Location
- Region: Copperas Cove
Financial & listing details
- Price per square foot: $169/sqft
- Date on market: 6/10/2026
- Listing terms: Cash,Conventional,FHA,VA Loan
- Electric utility on property: Yes
Estimated market value
$280,800
$267,000 - $295,000
$1,839/mo
Price history
| Date | Event | Price |
|---|---|---|
| 7/13/2026 | Contingent | $281,105$169/sqft |
Source:  Unlock MLS #1841511 Report a problem Unlock MLS #1841511 Report a problem | ||
| 7/3/2026 | Price change | $281,105-0.9%$169/sqft |
Source:  DR Horton Report a problem DR Horton Report a problem | ||
| 6/20/2026 | Price change | $283,605-3.4%$170/sqft |
Source: DR Horton Report a problem | ||
| 5/12/2026 | Listed for sale | $293,605$176/sqft |
Source: DR Horton Report a problem | ||
Public tax history
Tax history is unavailable.
Monthly payment
Est. payment
Payment breakdown
Explore the cost of this home by adjusting the details. Changes won't be saved.Climate risks
Neighborhood: 76522
Nearby schools
GreatSchools rating
- 7/10House Creek Elementary SchoolGrades: K-5Distance: 0.9 mi
- 5/10S C Lee Junior High SchoolGrades: 6-8Distance: 1.7 mi
- 5/10Copperas Cove High SchoolGrades: 9-12Distance: 3 mi
Schools provided by the listing agent
- Elementary: Hettie Halstead
- Middle: S C Lee
- High: Copperas Cove
- District: Copperas Cove ISD
Source: Unlock MLS. This data may not be complete. We recommend contacting the local school district to confirm school assignments for this home.
- $281,1054 bd2 ba1.6k sqft2809 Creekside Blvd, Copperas Cove, TX 76522Pending
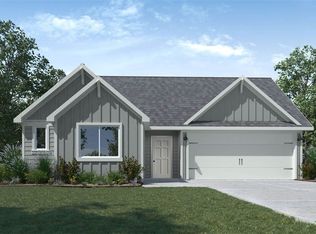
- $326,2855 bd3 ba2.3k sqft2805 Creekside Hills Blvd, Copperas Cove, TX 76522New Construction

- $326,2855 bd3 ba2.3k sqft2805 Creekside Blvd, Copperas Cove, TX 76522Pending

- $262,2953 bd2 ba1.4k sqft2813 Creekside Hills Blvd, Copperas Cove, TX 76522Pending
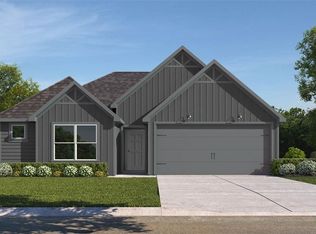
- $294,9654 bd2 ba1.7k sqft2817 Creekside Hills Blvd, Copperas Cove, TX 76522New Construction
- $--4 bd2 ba1.7k sqft2357 Bee Creek Dr, Copperas Cove, TX 76522Sold
- $275,9253 bd2 ba1.4k sqft2010 Mandarin Ct, Copperas Cove, TX 76522New Construction
- $267,7953 bd2 ba1.5k sqft2903 Creekside Hills Blvd, Copperas Cove, TX 76522Pending
A local agent can set up tours, give advice and negotiate with sellers.
A local lender can help you make sure your offer is ready when you are.
Similar homes
- $294,9654 bd2 ba1.7k sqft2817 Creekside Hills Blvd, Copperas Cove, TX 76522Active
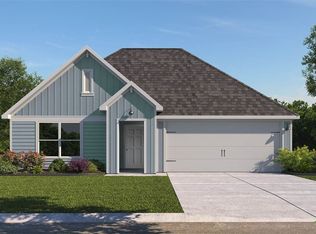
 MLS ID #619387, Eleonora Santana, Nexthome Tropicana Realty. Central Texas MLS
 - $275,9253 bd2 ba1.4k sqft2010 Mandarin Ct, Copperas Cove, TX 76522ActiveCentral Texas MLS
- $316,5654 bd2 ba2k sqft2709 Creekside Hills Blvd, Copperas Cove, TX 76522Active
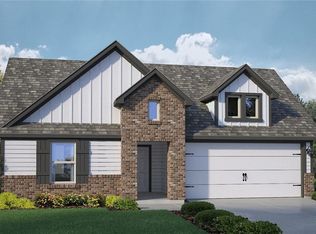 Central Texas MLS
 - $266,7953 bd2 ba1.5k sqft3021 Creekside Hills Blvd, Copperas Cove, TX 76522Active
 Unlock MLS
 - $250,0004 bd2 ba1.7k sqft1745 Dryden Ave, Copperas Cove, TX 76522For SaleMLS ID #11834943, Shelly Salas, Your Home SOLD Guaranteed Realty Shelly Salas. My State MLS
- from $285,9003 bd2 ba1.6k sqftThe 1613 Plan, The Valley at Great Hills, Copperas Cove, TX 76522New ConstructionStylecraft Homes
- from $272,9003 bd2 ba1.4k sqftThe 1443 Plan, The Valley at Great Hills, Copperas Cove, TX 76522New ConstructionStylecraft Homes
- from $290,9004 bd2 ba1.6k sqftThe 1651 Plan, The Valley at Great Hills, Copperas Cove, TX 76522New ConstructionStylecraft Homes
- $287,9003 bd2 ba1.6k sqft347 Pathfinder Dr, Copperas Cove, TX 76522New ConstructionStylecraft Homes
- $293,9004 bd2 ba1.6k sqft359 Pathfinder Dr, Copperas Cove, TX 76522New ConstructionStylecraft Homes
- from $266,9003 bd2 ba1.3k sqftThe 1363 Plan, The Valley at Great Hills, Copperas Cove, TX 76522New ConstructionStylecraft Homes
- $313,9004 bd2 ba1.8k sqft170 Grand Canyon Dr, Copperas Cove, TX 76522New ConstructionStylecraft Homes
- from $308,9003 bd2 ba1.8k sqftThe 1818 Plan, The Valley at Great Hills, Copperas Cove, TX 76522New ConstructionStylecraft Homes
- from $318,9004 bd3 ba2k sqftThe 2082 Plan, The Valley at Great Hills, Copperas Cove, TX 76522New ConstructionStylecraft Homes
- $222,9003 bd2 ba1.1k sqft264 Monty Ave, Copperas Cove, TX 76522ActiveMLS ID #621949, Freda Hines, Homestead Real Estate. Central Texas MLS
- $320,9004 bd3 ba2k sqft327 Pathfinder Dr, Copperas Cove, TX 76522New ConstructionStylecraft Homes
- $259,9004 bd2 ba1.7k sqft4409 The Searchers Dr, Killeen, TX 76549For SaleMLS ID #11920892, Shelly Salas, Your Home SOLD Guaranteed Realty Shelly Salas. My State MLS
- $278,0254 bd2 ba1.6k sqft6815 Fread Dr, Killeen, TX 76549ActiveCentral Texas MLS
- $290,0254 bd2 ba1.8k sqft6810 Fread Dr, Killeen, TX 76549ActiveCentral Texas MLS
- $269,5254 bd2 ba1.6k sqft6805 Fread Dr, Killeen, TX 76549ActiveCentral Texas MLS
