Step into this cute house located in the Sunset Pointe neighborhood, which is full of fun amenities, and instantly feel at home. As you enter, you are welcomed by a spacious living area, with new Luxury Vinyl Plank floors that extend throughout the room. The living room’s focal point is a gas fireplace, setting the scene for cozy evenings indoors. Adjacent is the large kitchen and breakfast nook, with an open concept design making entertaining a delight. The LVP flooring continues through the hallways and bedrooms and with fresh paint throughout it means this home is move in ready for you. There's even a mud room for all of your belongings when you enter from the garage. Located just a short distance from top-rated schools and shopping centers, this property promises both convenience and serenity. Schedule now and make this home yours today!
Sold
Price Unknown
2809 Dawn Spring Dr, Little Elm, TX 75068
3beds
1,636sqft
Single Family Residence
Built in 2006
6,011 Square Feet Lot
$334,200 Zestimate®
$--/sqft
$2,294 Estimated rent
Home value
$334,200
$317,000 - $351,000
$2,294/mo
Zestimate® history
Owner options
List your home for rent
$2,294/mo
Rent Zestimate®
Find your next renter with Zillow Rental Manager. Plus, with online applications, you can quickly screen prospective tenants – for free.
$2,294/mo
Rent Zestimate®
Refinance and save
$165/mo
Est. payment
Refinancing to a lower rate could help reduce your monthly payments and save thousands over the life of the loan.
$165/mo
Est. payment
Explore your selling options
Work with a Zillow partner agent
Leverage their expertise and Zillow's premium Showcase listings to get your home seen by more buyers.
Get startedList with your own agent
Get your home in front of millions of buyers by listing it on Zillow.
Learn how to do itSell it yourself
Take full control of how buyers see your home on Zillow by listing For Sale by Owner (FSBO).
List your homeWhat's special
Zillow last checked:
Listing updated:
Listed by:
Stacy Revely 0666219 972-365-3614,
Coldwell Banker Apex, REALTORS 972-208-8797
Bought with:
Jill Sasser
Black Jack Realty
Source: NTREIS,MLS#: 20443190
Facts & features
Interior
Bedrooms & bathrooms
- Bedrooms: 3
- Bathrooms: 2
- Full bathrooms: 2
Primary bedroom
- Features: En Suite Bathroom
- Level: First
- Dimensions: 14 x 13
Bedroom
- Features: Ceiling Fan(s)
- Level: First
- Dimensions: 11 x 10
Bedroom
- Features: Ceiling Fan(s)
- Level: First
- Dimensions: 12 x 10
Primary bathroom
- Features: Dual Sinks, En Suite Bathroom, Garden Tub/Roman Tub, Separate Shower
- Level: First
- Dimensions: 12 x 12
Breakfast room nook
- Level: First
- Dimensions: 12 x 11
Other
- Level: First
- Dimensions: 8 x 5
Kitchen
- Features: Breakfast Bar, Built-in Features, Pantry
- Level: First
- Dimensions: 13 x 11
Living room
- Features: Fireplace
- Level: First
- Dimensions: 19 x 16
Utility room
- Features: Utility Room
- Level: First
- Dimensions: 7 x 6
Heating
- Central
Cooling
- Central Air
Appliances
- Included: Dishwasher, Electric Oven, Disposal, Microwave
- Laundry: Washer Hookup, Electric Dryer Hookup, Laundry in Utility Room
Features
- Open Floorplan, Pantry, Cable TV
- Flooring: Ceramic Tile, Luxury Vinyl Plank
- Windows: Window Coverings
- Has basement: No
- Number of fireplaces: 1
- Fireplace features: Gas, Gas Log
Interior area
- Total interior livable area: 1,636 sqft
Property
Parking
- Total spaces: 2
- Parking features: Door-Single, Garage Faces Front, Garage, Garage Door Opener
- Attached garage spaces: 2
Features
- Levels: One
- Stories: 1
- Exterior features: Rain Gutters
- Pool features: None, Community
- Fencing: Wood
Lot
- Size: 6,011 Square Feet
- Features: Interior Lot, Sprinkler System
Details
- Parcel number: R269920
Construction
Type & style
- Home type: SingleFamily
- Architectural style: Traditional,Detached
- Property subtype: Single Family Residence
Materials
- Brick
- Foundation: Slab
- Roof: Composition
Condition
- Year built: 2006
Utilities & green energy
- Sewer: Public Sewer
- Water: Public
- Utilities for property: Sewer Available, Water Available, Cable Available
Community & HOA
Community
- Features: Clubhouse, Lake, Playground, Park, Pool, Trails/Paths, Curbs, Sidewalks
- Subdivision: Sunset Pointe Ph Five
HOA
- Has HOA: Yes
- Services included: All Facilities, Association Management
- HOA fee: $165 quarterly
- HOA name: SBB Management
- HOA phone: 469-362-0580
Location
- Region: Little Elm
Financial & listing details
- Tax assessed value: $337,980
- Annual tax amount: $6,635
- Date on market: 10/6/2023
- Cumulative days on market: 115 days
- Listing terms: Cash,Conventional,FHA,VA Loan
Price history
| Date | Event | Price |
|---|---|---|
| 9/3/2026 | Listing removed | $342,000$209/sqft |
Source: NTREIS #21263994 Report a problem | ||
| 7/29/2026 | Price change | $342,000-1.4%$209/sqft |
Source: NTREIS #21263994 Report a problem | ||
| 6/2/2026 | Price change | $347,000-2.3%$212/sqft |
Source: NTREIS #21263994 Report a problem | ||
| 5/8/2026 | Listed for sale | $355,000$217/sqft |
Source: NTREIS #21263994 Report a problem | ||
| 5/7/2026 | Listing removed | $355,000$217/sqft |
Source: NTREIS #21208754 Report a problem | ||
| 4/8/2026 | Price change | $355,000-1.4%$217/sqft |
Source: NTREIS #21208754 Report a problem | ||
| 3/14/2026 | Listed for sale | $360,000$220/sqft |
Source: NTREIS #21208754 Report a problem | ||
| 2/27/2024 | Sold | -- |
Source: NTREIS #20443190 Report a problem | ||
| 2/5/2024 | Pending sale | $360,000$220/sqft |
Source: NTREIS #20443190 Report a problem | ||
| 1/30/2024 | Contingent | $360,000$220/sqft |
Source: NTREIS #20443190 Report a problem | ||
| 1/9/2024 | Price change | $360,000-2.7%$220/sqft |
Source: NTREIS #20443190 Report a problem | ||
| 11/14/2023 | Price change | $370,000-2.6%$226/sqft |
Source: NTREIS #20443190 Report a problem | ||
| 10/26/2023 | Price change | $380,000-1.3%$232/sqft |
Source: NTREIS #20443190 Report a problem | ||
| 10/6/2023 | Listed for sale | $385,000+62.4%$235/sqft |
Source: NTREIS #20443190 Report a problem | ||
| 2/23/2019 | Listing removed | $1,750$1/sqft |
Source: Keller Williams Realty #13991104 Report a problem | ||
| 1/6/2019 | Price change | $1,750+3.6%$1/sqft |
Source: Keller Williams Realty #13991104 Report a problem | ||
| 12/19/2018 | Listed for rent | $1,690$1/sqft |
Source: Keller Williams Realty Plano #13991104 Report a problem | ||
| 3/27/2018 | Sold | -- |
Source: Agent Provided Report a problem | ||
| 3/7/2018 | Pending sale | $237,000$145/sqft |
Source: Dallas Preston Road #13773363 Report a problem | ||
| 2/8/2018 | Listed for sale | $237,000+100%$145/sqft |
Source: Keller Williams Realty DPR #13773363 Report a problem | ||
| 4/24/2010 | Listing removed | $118,500$72/sqft |
Source: Karen Wunderlick #11358658 Report a problem | ||
| 3/6/2010 | Listed for sale | $118,500-29%$72/sqft |
Source: Karen Wunderlick #11358658 Report a problem | ||
| 5/11/2009 | Listing removed | $167,000$102/sqft |
Source: iHOUSEWeb Solutions, Inc #10939461 Report a problem | ||
| 12/10/2008 | Listed for sale | $167,000$102/sqft |
Source: iHOUSEWeb Solutions, Inc #10939461 Report a problem | ||
Public tax history
| Year | Property taxes | Tax assessment |
|---|---|---|
| 2025 | $6,628 -5.6% | $337,980 -5% |
| 2024 | $7,020 -5.1% | $355,814 -3.5% |
| 2023 | $7,398 +11.5% | $368,630 +25.6% |
| 2022 | $6,635 +31.5% | $293,524 +34.2% |
| 2021 | $5,046 -3.3% | $218,701 -0.8% |
| 2020 | $5,219 -2.6% | $220,356 -0.7% |
| 2019 | $5,358 +9.6% | $222,011 +5.4% |
| 2018 | $4,891 +26% | $210,729 +10% |
| 2017 | $3,882 | $191,572 +10% |
| 2016 | $3,882 +16.4% | $174,156 +10% |
| 2015 | $3,334 | $158,324 +10% |
| 2014 | $3,334 | $143,931 +10% |
| 2013 | $3,334 | $130,846 +7.1% |
| 2012 | -- | $122,218 -4.2% |
| 2011 | -- | $127,522 +6.8% |
| 2010 | -- | $119,397 -5.8% |
| 2009 | -- | $126,708 -17.2% |
| 2007 | $3,736 +225.4% | $153,014 +466.7% |
| 2005 | $1,148 | $27,000 |
Find assessor info on the county website
Neighborhood: Sunset Pointe
Nearby homes
- $324,4004 bd2 ba1.8k sqft2813 Dawn Spring Dr, Little Elm, TX 75068Off Market
- $304,8003 bd2 ba1.6k sqft2805 Dawn Spring Dr, Little Elm, TX 75068Off Market
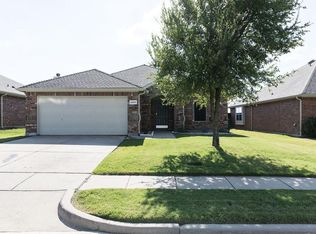
- $293,7003 bd2 ba1.3k sqft2817 Dawn Spring Dr, Little Elm, TX 75068Off Market

- $320,8003 bd2 ba1.8k sqft2801 Dawn Spring Dr, Little Elm, TX 75068Off Market
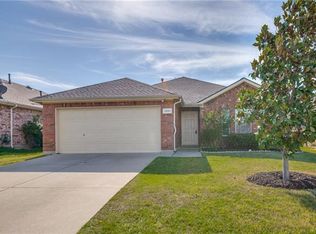
- $328,5003 bd2 ba1.9k sqft2821 Dawn Spring Dr, Little Elm, TX 75068Off Market
- $332,1004 bd2 ba1.9k sqft2745 Dawn Spring Dr, Little Elm, TX 75068Off Market
- $315,5004 bd2 ba1.9k sqft2804 Dawn Spring Dr, Little Elm, TX 75068Off Market
- $306,3003 bd2 ba1.6k sqft2800 Dawn Spring Dr, Little Elm, TX 75068Off Market
Nearby schools
GreatSchools rating
- 5/10Lakeview Elementary SchoolGrades: PK-5Distance: 0.4 mi
- 6/10Lowell H Strike MiddleGrades: 6-8Distance: 4.2 mi
- 5/10Little Elm High SchoolGrades: 9-12Distance: 0.2 mi
Schools provided by the listing agent
- Elementary: Lakeview
- Middle: Lowell Strike
- High: Little Elm
- District: Little Elm ISD
Source: NTREIS. This data may not be complete. We recommend contacting the local school district to confirm school assignments for this home.
Get a cash offer in 3 minutes
Find out how much your home could sell for in as little as 3 minutes with a no-obligation cash offer.
Estimated market value
$334,200
Get a cash offer in 3 minutes
Find out how much your home could sell for in as little as 3 minutes with a no-obligation cash offer.
Estimated market value
$334,200
- Texas
- Denton County
- Little Elm
- 75068
- Sunset Pointe
- 2809 Dawn Spring Dr
