Skip main navigation
Sold for $535,000
  • $535,000

    2809 E 118th Circle, Thornton, CO 80233

    3beds
    1,871sqft
    Single Family Residence
    Built in 1997
    5,500 Square Feet Lot
    $526,900 Zestimate®
    $286/sqft
    $2,723 Estimated rent

    Home value

    $526,900

    $501,000 - $553,000

    $2,723/mo

    Zestimate® history
    Loading
    Loading...

    Owner options

    List your home for rent

    $2,723/mo

    Rent Zestimate®

    Find your next renter with Zillow Rental Manager. Plus, with online applications, you can quickly screen prospective tenants – for free.

    Learn more

    $2,723/mo

    Rent Zestimate®

    Refinance and save

    $3,141/mo

    Est. payment

    Refinancing to a lower rate could help reduce your monthly payments and save thousands over the life of the loan.

    See today's rates

    $3,141/mo

    Est. payment

    Explore your selling options

    Work with a Zillow partner agent

    Leverage their expertise and Zillow's premium Showcase listings to get your home seen by more buyers.

    Get started

    List with your own agent

    Get your home in front of millions of buyers by listing it on Zillow.

    Learn how to do it

    Sell it yourself

    Take full control of how buyers see your home on Zillow by listing For Sale by Owner (FSBO).

    List your home

    What's special

    Ample parkingNearby shopping centersCozy family roomUrban accessibilityStorage spaceAmple spaceSpacious backyard
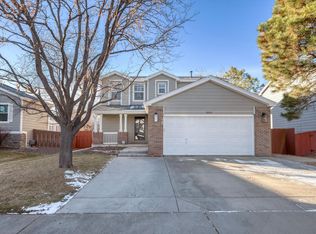
    Welcome to this charming tri-level home nestled in the heart of Thornton! Boasting three bedrooms and three bathrooms, this residence offers ample space for comfortable living. Step into the inviting eat-in kitchen, where family gatherings and casual meals come to life. Adjacent is the cozy family room, perfect for unwinding after a long day or hosting guests. Retreat upstairs to the primary bedroom featuring an en suite bathroom, providing a private oasis within your own home. Step outside to discover a spacious backyard, ideal for entertaining, gardening, or simply enjoying the outdoors. With an unfinished basement, there's potential for customization and expansion to suit your needs and preferences. With a two-car attached garage, providing ample parking and storage space. Conveniently located near public transportation and a plethora of amenities, this tri-level gem in Thornton offers the perfect blend of suburban tranquility and urban accessibility. Whether you're commuting to work or exploring, easy access to public transportation makes getting around a breeze. Enjoy the convenience of nearby shopping centers, restaurants, parks, and more, ensuring that all your daily needs and leisure activities are within reach. Don't miss out on the opportunity to experience the best of both worlds in this desirable Thornton neighborhood!

    Zillow last checked:

    Listing updated:

    Listed by:

    Holly Couture 303-459-2162 realestate@thecouturegroup.com,

    eXp Realty, LLC

    Bought with:

    Brandon Buen, 100089418

    eXp Realty, LLC

    Source: REcolorado as distributed by MLS GRID,MLS#: 7107981MLS Logo

    Facts & features

    Interior

    Bedrooms & bathrooms
    • Bedrooms: 3
    • Bathrooms: 3
    • Full bathrooms: 2
    • 1/2 bathrooms: 1
    Primary bedroom
    • Description: Bright And Light With Walk-In Closet
    • Level: Upper
    • Area: 159.85 Square Feet
    • Dimensions: 11.5 x 13.9
    Bedroom
    • Level: Upper
    • Area: 118.58 Square Feet
    • Dimensions: 12.1 x 9.8
    Bedroom
    • Level: Upper
    • Area: 115.62 Square Feet
    • Dimensions: 12.3 x 9.4
    Primary bathroom
    • Description: Primary En Suite
    • Level: Upper
    • Area: 34.03 Square Feet
    • Dimensions: 8.3 x 4.1
    Bathroom
    • Description: Conveniently Located Off Of Family Room
    • Level: Lower
    • Area: 24 Square Feet
    • Dimensions: 3 x 8
    Bathroom
    • Description: Full Bathroom Near Bedrooms
    • Level: Upper
    • Area: 39.52 Square Feet
    • Dimensions: 7.6 x 5.2
    Dining room
    • Description: Open To The Kitchen
    • Level: Main
    • Area: 80.5 Square Feet
    • Dimensions: 11.5 x 7
    Family room
    • Description: With Fireplace And Sliding Glass Doors To Backyard
    • Level: Lower
    • Area: 258.38 Square Feet
    • Dimensions: 15.11 x 17.1
    Kitchen
    • Description: Stainless Steel Appliances
    • Level: Main
    • Area: 91.02 Square Feet
    • Dimensions: 11.1 x 8.2
    Living room
    • Description: Front Living Room With Vaulted Ceilings
    • Level: Main
    • Area: 154.43 Square Feet
    • Dimensions: 11.11 x 13.9
    Heating
    • Forced Air
    Cooling
    • Central Air
    Appliances
    • Included: Dishwasher, Disposal, Dryer, Gas Water Heater, Microwave, Oven, Refrigerator, Washer
    • Laundry: In Unit
    Features
    • Ceiling Fan(s), Eat-in Kitchen, High Ceilings, Laminate Counters, Primary Suite, Tile Counters, Vaulted Ceiling(s), Walk-In Closet(s)
    • Flooring: Laminate, Tile, Wood
    • Windows: Window Treatments
    • Basement: Unfinished
    • Number of fireplaces: 1
    • Fireplace features: Family Room
    • Common walls with other units/homes: No Common Walls
    Interior area
    • Total structure area: 1,871
    • Total interior livable area: 1,871 sqft
    • Finished area above ground: 1,507
    • Finished area below ground: 0

    Property

    Parking
    • Total spaces: 2
    • Parking features: Concrete
    • Attached garage spaces: 2
    Features
    • Levels: Tri-Level
    • Patio & porch: Covered, Front Porch
    • Exterior features: Lighting, Private Yard, Rain Gutters
    • Fencing: Full
    Lot
    • Size: 5,500 Square Feet
    • Features: Near Public Transit
    Details
    • Parcel number: R0027073
    • Special conditions: Standard

    Construction

    Type & style
    • Home type: SingleFamily
    • Property subtype: Single Family Residence
    Materials
    • Frame
    • Roof: Composition
    Condition
    • Year built: 1997

    Utilities & green energy

    • Sewer: Public Sewer
    • Water: Public
    • Utilities for property: Electricity Connected, Natural Gas Connected

    Community & HOA

    Community
    • Subdivision: Walton Heath
    HOA
    • Has HOA: No
    Location
    • Region: Thornton

    Financial & listing details

    • Price per square foot: $286/sqft
    • Tax assessed value: $497,000
    • Annual tax amount: $2,874
    • Date on market: 3/8/2024
    • Listing terms: 1031 Exchange,Cash,Conventional,FHA,VA Loan
    • Exclusions: Seller's Personal Property, Staging Items, Shelves And Hooks In Bedroom, Refrigerator (Kitchen)
    • Ownership: Individual
    • Electric utility on property: Yes
    • Road surface type: Paved

    Price history

    DateEventPrice
    4/11/2024Sold$535,000$286/sqft
    Source: REcolorado as distributed by MLS GRID #7107981 Report a problem
    3/13/2024Pending sale$535,000$286/sqft
    Source: REcolorado as distributed by MLS GRID #7107981 Report a problem
    3/8/2024Listed for sale$535,000+8.1%$286/sqft
    Source: REcolorado as distributed by MLS GRID #7107981 Report a problem
    4/3/2023Sold$495,000+148.7%$265/sqft
    Source: Public Record Report a problem
    12/17/2009Sold$199,000+43.6%$106/sqft
    Source: Public Record Report a problem
    6/6/1997Sold$138,559$74/sqft
    Source: Public Record Report a problem

    Public tax history

    YearProperty taxesTax assessment
    2025$3,305 +1%$31,060 -12.9%
    2024$3,271 +13.8%$35,660
    2023$2,874 -3.2%$35,660 +36.7%
    2022$2,970 $26,090 -2.8%
    2021-- $26,840 +1.6%
    2020$2,939 $26,430 -0.2%
    2019$2,939 +24.6%$26,470 +29.1%
    2018$2,359 $20,500
    2017$2,359 $20,500 +6.9%
    2016-- $19,170
    2015$2,060 $19,170 +26.5%
    2014-- $15,160
    2013-- $15,160 +0.3%
    2012-- $15,110
    2011-- $15,110 -6.9%
    2010-- $16,230
    2009-- $16,230 -3.3%
    2008-- $16,780
    2007-- $16,780 -8.4%
    2006-- $18,320
    2005-- $18,320 +5.2%
    2004-- $17,410
    2003$1,792 +2.2%$17,410 -0.6%
    2002$1,754 +1.6%$17,510 +7%
    2001$1,727 $16,360
    2000-- $16,360
    Find assessor info on the county website

    Neighborhood: Walton Heath

    Nearby schools

    GreatSchools rating
    Schools provided by the listing agent
    • Elementary: Woodglen
    • Middle: Century
    • High: Mountain Range
    • District: Adams 12 5 Star Schl

    Source: REcolorado as distributed by MLS GRID. This data may not be complete. We recommend contacting the local school district to confirm school assignments for this home.

    Get a cash offer in 3 minutes
    Find out how much your home could sell for in as little as 3 minutes with a no-obligation cash offer.
    Estimated market value
    $526,900
    Get a cash offer in 3 minutes
    Find out how much your home could sell for in as little as 3 minutes with a no-obligation cash offer.
    Estimated market value
    $526,900