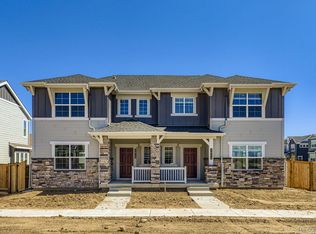
This new two-story townhome boasts a spacious and modern layout. An open-concept floorplan on the first floor combines the kitchen, living and dining areas near a convenient bedroom and full bathroom. Three additional bedrooms make up the second floor, including the luxurious owner's suite with a spa-inspired bathroom and walk-in closet. A two-bay garage at the back of the home offers simple access and additional storage space.
Sold for $520,000
$520,000
2809 E 153rd Ave, Thornton, CO 80602
4beds
1,867sqft
Townhouse
Built in 2025
-- sqft lot
$504,800 Zestimate®
$279/sqft
$3,002 Estimated rent
Home value
$504,800
$469,000 - $540,000
$3,002/mo
Zestimate® history
Owner options
List your home for rent
$3,002/mo
Rent Zestimate®
Find your next renter with Zillow Rental Manager. Plus, with online applications, you can quickly screen prospective tenants – for free.
$3,002/mo
Rent Zestimate®
Refinance and save
$3,101/mo
Est. payment
Refinancing to a lower rate could help reduce your monthly payments and save thousands over the life of the loan.
$3,101/mo
Est. payment
Explore your selling options
Work with a Zillow partner agent
Leverage their expertise and Zillow's premium Showcase listings to get your home seen by more buyers.
Get startedList with your own agent
Get your home in front of millions of buyers by listing it on Zillow.
Learn how to do itSell it yourself
Take full control of how buyers see your home on Zillow by listing For Sale by Owner (FSBO).
List your homeWhat's special
Two-bay garageSpacious and modern layoutSpa-inspired bathroomWalk-in closetOpen-concept floorplan
Zillow last checked:
Listing updated:
Source: Lennar Homes
Facts & features
Interior
Bedrooms & bathrooms
- Bedrooms: 4
- Bathrooms: 3
- Full bathrooms: 3
Interior area
- Total interior livable area: 1,867 sqft
Property
Parking
- Total spaces: 2
- Parking features: Garage
- Garage spaces: 2
Features
- Levels: 2.0
- Stories: 2
Details
- Parcel number: 0157312301131
Construction
Type & style
- Home type: Townhouse
- Property subtype: Townhouse
Condition
- New Construction
- New construction: Yes
- Year built: 2025
Details
- Builder name: Lennar
Community & HOA
Community
- Subdivision: Eastcreek Farm : Paired Homes
Location
- Region: Thornton
Financial & listing details
- Price per square foot: $279/sqft
- Tax assessed value: $88,136
- Date on market: 8/7/2025
Price history
| Date | Event | Price |
|---|---|---|
| 11/3/2025 | Sold | $520,000-7.9%$279/sqft |
Source: Public Record Report a problem | ||
| 8/7/2025 | Listed for sale | $564,900$303/sqft |
Source:  Lennar Homes Report a problem Lennar Homes Report a problem | ||
Public tax history
| Year | Property taxes | Tax assessment |
|---|---|---|
| 2025 | -- | $23,800 +538.1% |
| 2024 | $6 | $3,730 +37200% |
| 2023 | -- | $10 |
Find assessor info on the county website
Neighborhood: 80602
Nearby homes
- $510,0004 bd3 ba1.8k sqft2813 E 153rd Ave, Thornton, CO 80602Sold
- $19-- bd-- ba-- sqft2801 E 153rd Pl, Thornton, CO 80602Off Market
- $19-- bd-- ba-- sqft2811 E 153rd Pl, Thornton, CO 80602Off Market
- $462,0003 bd3 ba1.4k sqft2819 E 153rd Ave, Thornton, CO 80602Sold

- $22-- bd-- ba-- sqft2791 E 153rd Pl, Thornton, CO 80602Off Market
- $455,0003 bd3 ba1.4k sqft2823 E 153rd Ave, Thornton, CO 80602Sold
- $25-- bd-- ba-- sqft2832 E 153rd Pl, Thornton, CO 80602Off Market
- $19-- bd-- ba-- sqft2831 E 153rd Pl, Thornton, CO 80602Off Market
Nearby schools
GreatSchools rating
- 7/10Silver Creek Elementary SchoolGrades: K-5Distance: 0.3 mi
- 7/10Rocky Top Middle SchoolGrades: 6-8Distance: 1.6 mi
- 6/10Mountain Range High SchoolGrades: 9-12Distance: 4.1 mi
Schools provided by the MLS
- Elementary: Silver Creek Elementary School
- Middle: Rocky Top Middle School
- High: Mountain Range High School
Source: Lennar Homes. This data may not be complete. We recommend contacting the local school district to confirm school assignments for this home.
Get a cash offer in 3 minutes
Find out how much your home could sell for in as little as 3 minutes with a no-obligation cash offer.
Estimated market value
$504,800
Get a cash offer in 3 minutes
Find out how much your home could sell for in as little as 3 minutes with a no-obligation cash offer.
Estimated market value
$504,800
- Colorado
- Adams County
- Thornton
- 80602
- 2809 E 153rd Ave
Nearby cities
Nearby neighborhoods
Nearby zip codes
Other Thornton Topics
