Skip main navigation
Closed
  • Price Unknown

    2809 Earl Dr, Meraux, LA 70075

    3beds
    1,427sqft
    Single Family Residence
    Built in 1983
    5,750 Square Feet Lot
    $244,000 Zestimate®
    $--/sqft
    $1,797 Estimated rent

    Home value

    $244,000

    $232,000 - $256,000

    $1,797/mo

    Zestimate® history
    Loading
    Loading...

    Owner options

    List your home for rent

    $1,797/mo

    Rent Zestimate®

    Find your next renter with Zillow Rental Manager. Plus, with online applications, you can quickly screen prospective tenants – for free.

    Learn more

    $1,797/mo

    Rent Zestimate®

    Refinance and save

    $50/mo

    Est. payment

    Refinancing to a lower rate could help reduce your monthly payments and save thousands over the life of the loan.

    See today's rates

    $50/mo

    Est. payment

    Explore your selling options

    Work with a Zillow partner agent

    Leverage their expertise and Zillow's premium Showcase listings to get your home seen by more buyers.

    Get started

    List with your own agent

    Get your home in front of millions of buyers by listing it on Zillow.

    Learn how to do it

    Sell it yourself

    Take full control of how buyers see your home on Zillow by listing For Sale by Owner (FSBO).

    List your home

    What's special

    Ground poolSeparate electric panelWalk-in closetLive feed viewableLaundry areaBeautiful hardwoods throughoutOutdoor cameras
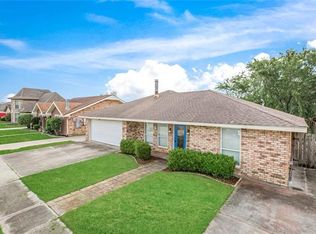
    Located in an X flood zone, minutes from local area schools, shopping and more, this 3 bedroom/ 2 bathroom well-kept home in Lexington Place has tons to offer: 1 year old roof, outdoor cameras with live feed viewable on monitor in the laundry area, & camera door bell with keyless entry. There are beautiful hardwoods throughout & 12 ft vaulted ceiling in the living room. The dining area is right off of the kitchen, which has solid wood cabinets, granite counter tops, and stainless steel appliances. Extra food storage is available in the laundry area/ pantry. There is rear yard access to the gated backyard that features a covered patio area, above ground pool, surrounded by a wooden deck, storage room with additional attic storage and 411 square ft mother-in-law apartment. The partially finished apartment has luxury vinyl plank floors, space for a kitchette, separate electric panel, Pioneer Inverter Diamante Pro A/C, recessed lighting, bathroom and walk-in closet. *Underground plumbing to the main house not done.

    Zillow last checked:

    Listing updated:

    Listed by:

    Kristen Morlier 504-232-4869,

    1% Lists Greater New Orleans

    Bought with:

    Amanda Miller

    Amanda Miller Realty, LLC

    Source: GSREIN,MLS#: 2400935MLS Logo

    Facts & features

    Interior

    Bedrooms & bathrooms
    • Bedrooms: 3
    • Bathrooms: 2
    • Full bathrooms: 2
    Primary bedroom
    • Description: Flooring: Wood
    • Level: Lower
    • Dimensions: 12.1000 x 16.5000
    Bedroom
    • Description: Flooring: Wood
    • Level: Lower
    • Dimensions: 12.1000 x 11.6000
    Bedroom
    • Description: Flooring: Wood
    • Level: Lower
    • Dimensions: 10.1000 x 11.7000
    Primary bathroom
    • Description: Flooring: Tile
    • Level: Lower
    • Dimensions: 10.5000 x 8.8000
    Bathroom
    • Description: Flooring: Tile
    • Level: Lower
    • Dimensions: 7.6000 x 4.9000
    Dining room
    • Description: Flooring: Wood
    • Level: Lower
    • Dimensions: 10.3000 x 8.8000
    Kitchen
    • Description: Flooring: Wood
    • Level: Lower
    • Dimensions: 10.5000 x 8.8000
    Living room
    • Description: Flooring: Wood
    • Level: Lower
    • Dimensions: 21.1000 x 18.6000
    Heating
    • Central
    Cooling
    • Central Air, 1 Unit
    Appliances
    • Included: Dishwasher, Oven, Range, Refrigerator
    • Laundry: Washer Hookup, Dryer Hookup
    Features
    • Granite Counters, Vaulted Ceiling(s)
    • Has fireplace: No
    • Fireplace features: None
    Interior area
    • Total structure area: 2,356
    • Total interior livable area: 1,427 sqft

    Property

    Parking
    • Parking features: Driveway, Off Street, Two Spaces
    Features
    • Levels: One
    • Stories: 1
    • Patio & porch: Concrete, Covered
    • Exterior features: Fence
    • Pool features: Above Ground
    Lot
    • Size: 5,750 Square Feet
    • Dimensions: 50 x 115
    • Features: City Lot, Rectangular Lot
    Details
    • Additional structures: Apartment, Guest House, Workshop
    • Parcel number: 700752809EarlDR344
    • Special conditions: None

    Construction

    Type & style
    • Home type: SingleFamily
    • Architectural style: Ranch
    • Property subtype: Single Family Residence
    Materials
    • Brick, Stucco
    • Foundation: Slab
    • Roof: Shingle
    Condition
    • Very Good Condition,Resale
    • New construction: No
    • Year built: 1983

    Utilities & green energy

    • Sewer: Public Sewer
    • Water: Public

    Community & HOA

    Community
    • Security: Closed Circuit Camera(s)
    • Subdivision: Lexington Place
    HOA
    • HOA fee: $50 annually
    • HOA name: Lexington Place
    Location
    • Region: Meraux

    Financial & listing details

    • Tax assessed value: $207,000
    • Annual tax amount: $2,008
    • Date on market: 6/27/2023

    Price history

    DateEventPrice
    9/8/2023Sold--
    Source: GSREIN #2400935 Report a problem
    8/12/2023Contingent$230,000$161/sqft
    Source: GSREIN #2400935 Report a problem
    8/7/2023Price change$230,000-4.2%$161/sqft
    Source: GSREIN #2400935 Report a problem
    7/9/2023Price change$240,000-4%$168/sqft
    Source: GSREIN #2400935 Report a problem
    6/27/2023Listed for sale$250,000+58.3%$175/sqft
    Source: GSREIN #2400935 Report a problem
    2/24/2017Sold--
    Source: GSREIN #2055403 Report a problem
    1/19/2017Pending sale$157,900$111/sqft
    Source: RE/MAX Alliance #2055403 Report a problem
    9/19/2016Listed for sale$157,900$111/sqft
    Source: RE/MAX Alliance #2055403 Report a problem
    7/12/2016Pending sale$157,900$111/sqft
    Source: RE/MAX Alliance #2055403 Report a problem
    5/21/2016Price change$157,900-4.3%$111/sqft
    Source: RE/MAX Alliance #2055403 Report a problem
    5/5/2016Price change$165,000-8.3%$116/sqft
    Source: RE/MAX Alliance #2055403 Report a problem
    5/2/2016Listed for sale$179,900$126/sqft
    Source: RE/MAX Alliance #2055403 Report a problem

    Public tax history

    YearProperty taxesTax assessment
    2025$2,008 $20,700
    2024$2,008 +90.2%$20,700 +43.8%
    2023$1,055 +8.5%$14,394
    2021$973 +2.4%$14,394
    2020$950 $14,394
    2019$950 -3.7%$14,394
    2018$986 $14,394
    2017$986 $14,394 +27%
    2016$986 -29.3%$11,336 +14.3%
    2015$1,395 +310.1%$9,919
    2014$340 +27.9%$9,919
    2012$266 -80.4%$9,919 -19.5%
    2011$1,357 +59.9%$12,328 +48.7%
    2010$849 $8,290
    Find assessor info on the county website

    Neighborhood: 70075

    Nearby schools

    GreatSchools rating
    Schools provided by the listing agent
    • Elementary: Joe Davies
    • Middle: Trist
    • High: Chalmette

    Source: GSREIN. This data may not be complete. We recommend contacting the local school district to confirm school assignments for this home.