*accepting backup offers* Tucked away on Evergreen Drive cul-de-sac in Saint Joseph, MI, this 1955 Mid-Century Modern home offers a special chance to own a piece of history. In a town filled with architectural history, including modernist gems and even a Frank Lloyd Wright-designed home, 2809 Evergreen stands out as a rare opportunity to restore and enjoy an authentic Mid-Century treasure. The home’s original terrazzo floors and sleek trimless bullnose doorways, found throughout the living spaces, bedrooms, and bathrooms, set the tone for the quality that defines this 2,140 sq. ft. residence. The layout seamlessly connects the indoors with the natural beauty of the wooded, sloping 0.59 acre lot, offering scenic views from the interior. Whether relaxing in the sunken living room or sunroom, or enjoying the breeze from the deck, nature is always within reach and the home's layout takes full advantage of its unique lot, with the lower level offering endless possibilities—whether a creative studio, workshop, or additional living space. The outdoor space is a haven for garden lovers, featuring a greenhouse and fruit trees. Saint Joseph is not just a place to live—it’s a lifestyle defined by its proximity to the shores of Lake Michigan. With stunning beaches like Silver Beach and Tiscornia Park just a short distance away, outdoor adventures and breathtaking sunsets become part of everyday life. This picturesque lakeside town is known for its natural beauty and small-town charm, featuring a vibrant downtown filled with local shops, restaurants, and galleries, along with year-round events and festivals that bring the community together. Saint Joseph's location offers the best of both worlds for those seeking to balance small-town living with access to a major city. The Amtrak train provides convenient travel to Chicago’s Union Station, making it easy to enjoy weekend getaways or a daily commute. With its authentic mid-century details and inviting potential for a personalized restoration, 2809 Evergreen Dr. is ready for a new chapter, offering a unique chance to preserve an architectural gem in one of Michigan’s most charming lakeside towns.
Sold for $308,000
$308,000
2809 Evergreen Dr, Saint Joseph, MI 49085
3beds
2,492sqft
Single Family Residence
Built in 1955
0.59 Acres Lot
$421,700 Zestimate®
$124/sqft
$3,159 Estimated rent
Home value
$421,700
$380,000 - $472,000
$3,159/mo
Zestimate® history
Owner options
List your home for rent
$3,159/mo
Rent Zestimate®
Find your next renter with Zillow Rental Manager. Plus, with online applications, you can quickly screen prospective tenants – for free.
$3,159/mo
Rent Zestimate®
Refinance and save
$1,962/mo
Est. payment
Refinancing to a lower rate could help reduce your monthly payments and save thousands over the life of the loan.
$1,962/mo
Est. payment
Explore your selling options
Work with a Zillow partner agent
Leverage their expertise and Zillow's premium Showcase listings to get your home seen by more buyers.
Get startedList with your own agent
Get your home in front of millions of buyers by listing it on Zillow.
Learn how to do itSell it yourself
Take full control of how buyers see your home on Zillow by listing For Sale by Owner (FSBO).
List your homeWhat's special
Fruit treesAuthentic mid-century detailsOutdoor spaceSleek trimless bullnose doorwaysOriginal terrazzo floors
Zillow last checked:
Listing updated:
Listed by:
Travis Fader 989-492-6378,
Modern Realty
Bought with:
Christopher S Siriano, 6504274768
Siriano Realty
Source: MiRealSource,MLS#: 50157660 Originating MLS: Saginaw Board of REALTORS
Originating MLS: Saginaw Board of REALTORSFacts & features
Interior
Bedrooms & bathrooms
- Bedrooms: 3
- Bathrooms: 3
- Full bathrooms: 2
- 1/2 bathrooms: 1
- Main level bathrooms: 2
- Main level bedrooms: 3
Rooms
- Room types: Family Room, Laundry, Living Room, Workshop, Bonus Room, First Flr Lavatory, Master Bedroom
Bedroom 1
- Level: Main
- Area: 156
- Dimensions: 13 x 12
Bedroom 2
- Level: Main
- Area: 150
- Dimensions: 15 x 10
Bedroom 3
- Level: Main
- Area: 130
- Dimensions: 13 x 10
Bathroom 1
- Level: Main
- Area: 72
- Dimensions: 8 x 9
Bathroom 2
- Level: Main
- Area: 30
- Dimensions: 6 x 5
Dining room
- Level: Main
- Area: 108
- Dimensions: 12 x 9
Family room
- Level: Main
- Area: 285
- Dimensions: 15 x 19
Kitchen
- Level: Main
- Area: 132
- Dimensions: 12 x 11
Living room
- Level: Main
- Area: 336
- Dimensions: 21 x 16
Heating
- Forced Air, Hot Water, Natural Gas
Appliances
- Included: Dishwasher, Dryer, Microwave, Range/Oven, Refrigerator, Washer, Gas Water Heater
- Laundry: First Floor Laundry, Main Level
Features
- Basement: Block,Partially Finished,Walk-Out Access,Crawl Space
- Has fireplace: No
Interior area
- Total structure area: 3,608
- Total interior livable area: 2,492 sqft
- Finished area above ground: 2,140
- Finished area below ground: 352
Property
Parking
- Total spaces: 2.5
- Parking features: Garage, Attached
- Attached garage spaces: 2.5
Features
- Levels: One
- Stories: 1
- Patio & porch: Deck
- Waterfront features: None
- Frontage type: Road
- Frontage length: 97
Lot
- Size: 0.59 Acres
- Features: Cul-De-Sac
Details
- Additional structures: Greenhouse
- Parcel number: 7607500009007
- Zoning description: Residential
- Special conditions: Private
Construction
Type & style
- Home type: SingleFamily
- Architectural style: Contemporary
- Property subtype: Single Family Residence
Materials
- Brick
- Foundation: Basement
Condition
- Year built: 1955
Utilities & green energy
- Sewer: Public Sanitary
- Water: Public
Community & HOA
Community
- Subdivision: N/A
HOA
- Has HOA: No
Location
- Region: Saint Joseph
Financial & listing details
- Price per square foot: $124/sqft
- Tax assessed value: $485,600
- Annual tax amount: $5,506
- Date on market: 10/8/2024
- Cumulative days on market: 7 days
- Listing agreement: Exclusive Right To Sell
- Listing terms: Cash,Conventional,FHA,VA Loan
- Road surface type: Paved
Price history
| Date | Event | Price |
|---|---|---|
| 11/4/2024 | Sold | $308,000-5.2%$124/sqft |
Source:  MiRealSource #50157660 Report a problem MiRealSource #50157660 Report a problem | ||
| 10/15/2024 | Pending sale | $325,000$130/sqft |
Source: MiRealSource #50157660 Report a problem | ||
| 10/8/2024 | Listed for sale | $325,000$130/sqft |
Source: MiRealSource #50157660 Report a problem | ||
Public tax history
| Year | Property taxes | Tax assessment |
|---|---|---|
| 2025 | $5,514 +4.3% | $242,800 +6.8% |
| 2024 | $5,288 | $227,400 +23.9% |
| 2023 | -- | $183,600 +14.1% |
| 2022 | $4,866 | $160,900 +5% |
| 2021 | -- | $153,300 +3.7% |
| 2020 | $4,763 +1.7% | $147,800 +6.1% |
| 2019 | $4,685 +9.2% | $139,300 -0.2% |
| 2018 | $4,292 +2.2% | $139,600 +13.1% |
| 2017 | $4,200 +1.2% | $123,400 +3.5% |
| 2016 | $4,149 +4.9% | $119,200 +7.7% |
| 2015 | $3,954 | $110,700 +2.6% |
| 2014 | -- | $107,900 -2.5% |
| 2013 | -- | $110,700 -6.2% |
| 2012 | -- | $118,000 +2.8% |
| 2011 | -- | $114,800 +0.6% |
| 2010 | -- | $114,100 -4.5% |
| 2009 | -- | $119,500 -5.6% |
| 2008 | -- | $126,600 -1.5% |
| 2007 | -- | $128,500 +1.2% |
| 2006 | -- | $127,000 +3% |
| 2005 | -- | $123,300 +8% |
| 2004 | -- | $114,200 +5% |
| 2003 | -- | $108,800 +4.7% |
| 2002 | -- | $103,900 +4.5% |
| 2001 | -- | $99,400 |
Find assessor info on the county website
Neighborhood: 49085
Nearby homes
- $361,1003 bd2 ba1.3k sqft2811 Evergreen Dr, Saint Joseph, MI 49085Off Market
- $510,7003 bd3 ba2.6k sqft2807 Evergreen Dr, Saint Joseph, MI 49085Off Market
- $203,0003 bd1 ba1.1k sqft2815 Evergreen Dr, Saint Joseph, MI 49085Off Market
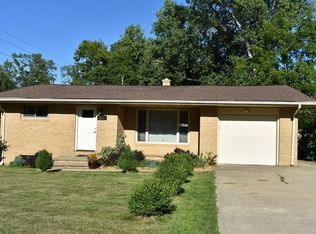
- $404,1003 bd2 ba1.6k sqft2806 Evergreen Dr, Saint Joseph, MI 49085Off Market
- $189,0003 bd2 ba1.6k sqft325 Winwood Ave, Saint Joseph, MI 49085Sold
- $290,2002 bd1 ba1.2k sqft2817 Evergreen Dr, Saint Joseph, MI 49085Off Market
- $434,7004 bd3 ba2.5k sqft2800 Veronica Dr, Saint Joseph, MI 49085Off Market
- $1,019,9005 bd5 ba3.5k sqft2804 Veronica Dr, Saint Joseph, MI 49085Off Market
Nearby schools
GreatSchools rating
- 8/10Lincoln SchoolGrades: PK-5Distance: 1 mi
- 9/10Upton Middle SchoolGrades: 6-8Distance: 2.6 mi
- 9/10St. Joseph High SchoolGrades: 9-12Distance: 0.3 mi
Schools provided by the listing agent
- District: St Joseph Public Schools
Source: MiRealSource. This data may not be complete. We recommend contacting the local school district to confirm school assignments for this home.
Get a cash offer in 3 minutes
Find out how much your home could sell for in as little as 3 minutes with a no-obligation cash offer.
Estimated market value
$421,700
Get a cash offer in 3 minutes
Find out how much your home could sell for in as little as 3 minutes with a no-obligation cash offer.
Estimated market value
$421,700
- Michigan
- Berrien County
- Saint Joseph
- 49085
- 2809 Evergreen Dr
Nearby cities
Nearby zip codes
Other Saint Joseph Topics
